

880 Pleasant Drive Minto, New Brunswick E4B 2V5

$229,900
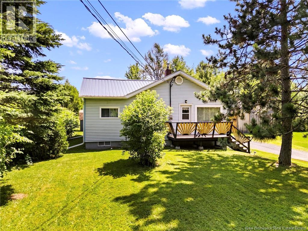
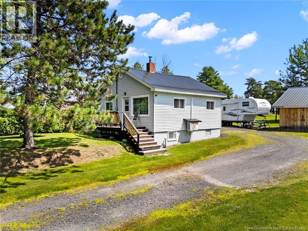
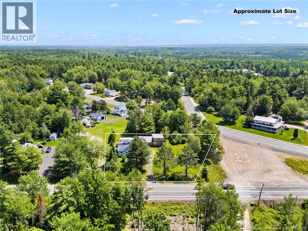
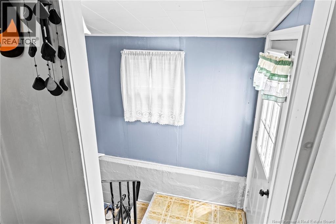
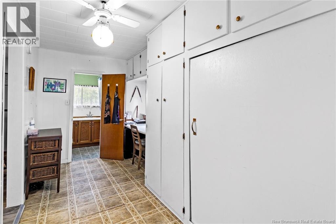
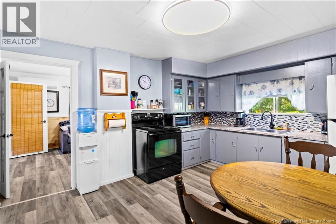
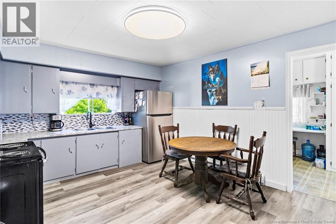
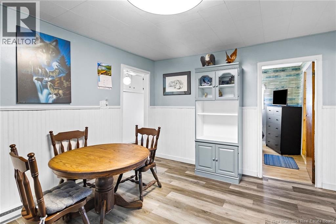
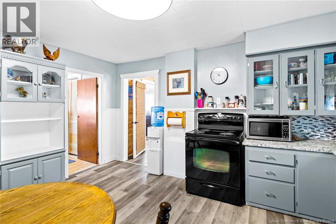
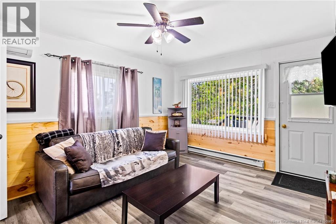
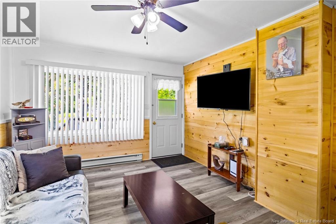
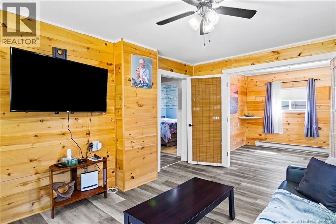
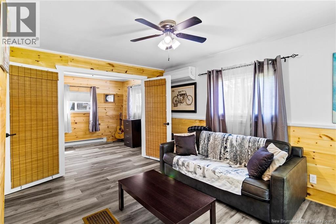
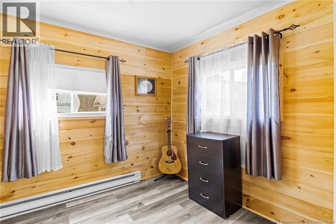
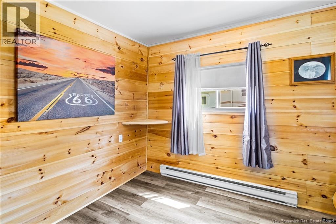
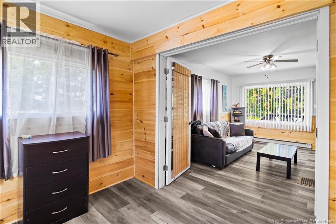
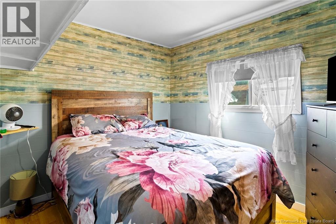
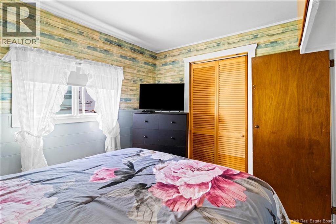
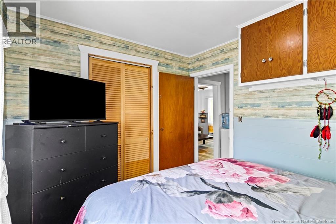
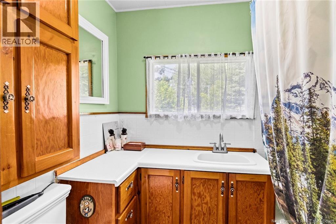
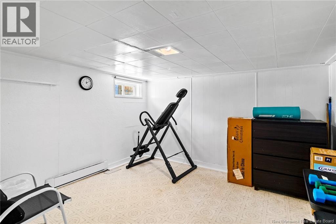
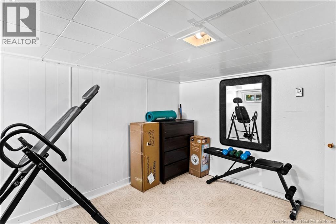
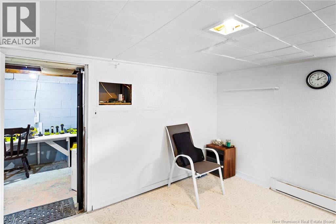
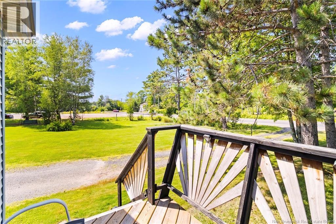
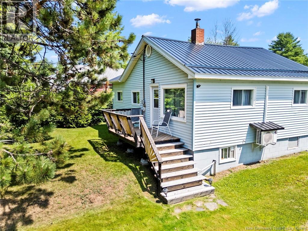
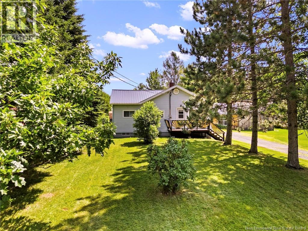
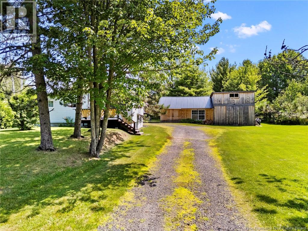
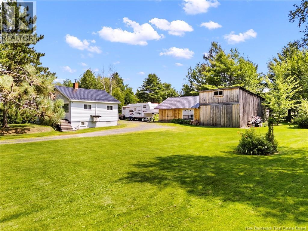
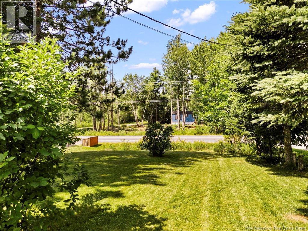
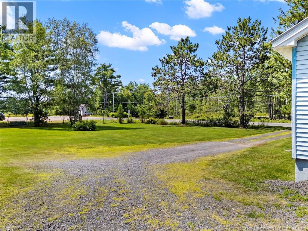
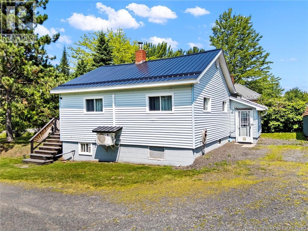
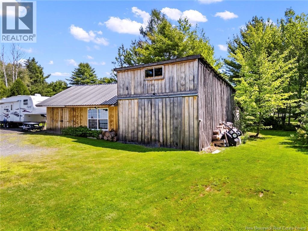
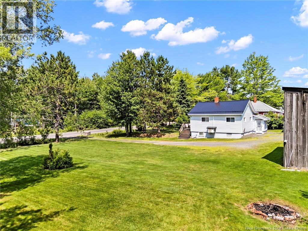
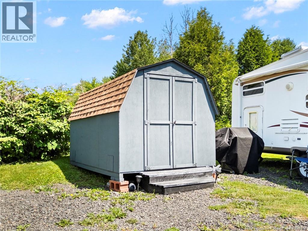
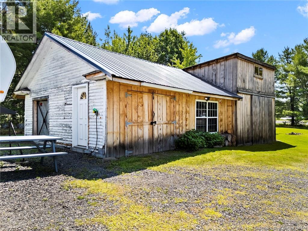
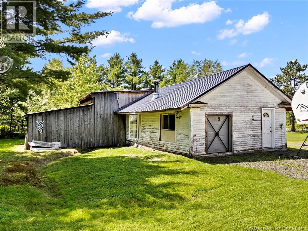
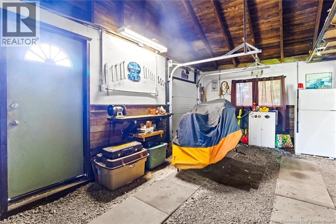
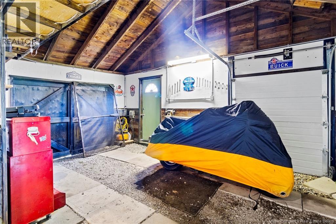
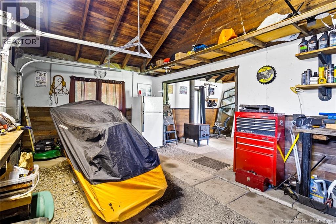
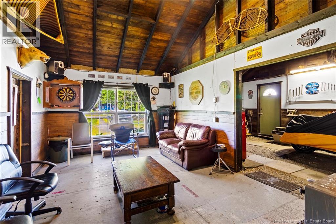
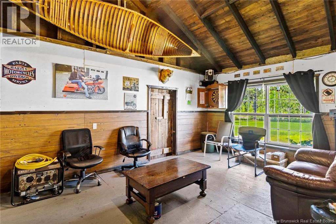
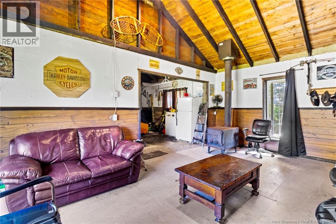
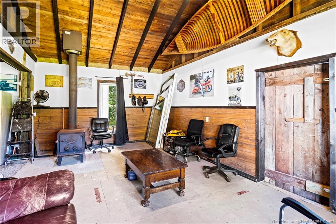
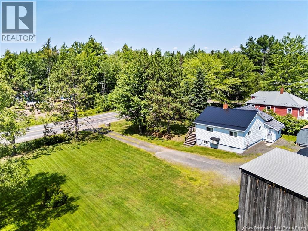
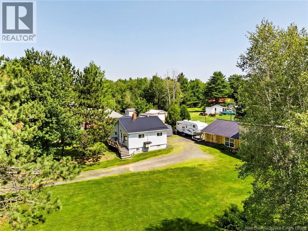
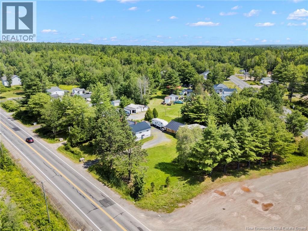
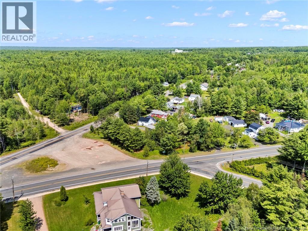
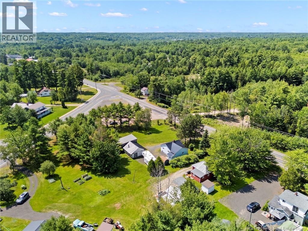
Welcome to 880 Pleasant Drive in Minto! This adorable bungalow offers the sweetest layout, functional, inviting and affordable. As you enter the home, youre greeted by oversized storage cabinets, providing plenty of space to keep everyday items neatly organized. The bright eat-in kitchen is ideal for family meals, while the nearby living room offers a comfortable place to relax. Two cozy bedrooms and a full bathroom complete the main level. Downstairs, the partially finished basement provides additional living space, storage and plenty of potential to make it your own. Outside, the immaculate yard reflects true pride of ownership, while the handymans dream garage offers the perfect place for projects, extra storage and all your recreational toys. Conveniently located close to amenities, within walking distance of both the elementary and high schools, minutes from the local health centre and just 35 minutes from Fredericton, this charming home is a wonderful and affordable opportunity! (id:55272)
Property Details
| MLS® Number | NB145112 |
| Property Type | Single Family |
| AmenitiesNearBy | Recreation Nearby, Shopping |
| EquipmentType | Water Heater |
| Features | Balcony/deck/patio |
| RentalEquipmentType | Water Heater |
Building
| BathroomTotal | 1 |
| BedroomsAboveGround | 2 |
| BedroomsTotal | 2 |
| ArchitecturalStyle | Bungalow |
| ConstructionStyleAttachment | Detached |
| CoolingType | Heat Pump |
| ExteriorFinish | Vinyl |
| FlooringType | Laminate |
| FoundationType | Block |
| HeatingFuel | Electric, Wood |
| HeatingType | Baseboard Heaters, Heat Pump, Stove |
| StoriesTotal | 1 |
| SizeInterior | 879 Sqft |
| TotalFinishedArea | 879 Sqft |
| Type | House |
| UtilityWater | Well |
Parking
| Detached Garage |
Land
| AccessType | Year-round Access, Public Road |
| Acreage | No |
| LandAmenities | Recreation Nearby, Shopping |
| Sewer | Municipal Sewage System |
| SizeIrregular | 2629 |
| SizeTotal | 2629 M2 |
| SizeTotalText | 2629 M2 |
Rooms
| Level | Type | Length | Width | Dimensions |
|---|---|---|---|---|
| Main Level | Bath (# Pieces 1-6) | 11'2'' x 10'3'' | ||
| Main Level | Bedroom | 7'8'' x 5'8'' | ||
| Main Level | Bedroom | 10'3'' x 8'4'' | ||
| Main Level | Office | 17'6'' x 7'8'' | ||
| Main Level | Living Room | 23'3'' x 11'3'' | ||
| Main Level | Kitchen/dining Room | 14'7'' x 11'8'' |
https://www.realtor.ca/real-estate/30109990/880-pleasant-drive-minto
Interested?
Contact us for more information
Rachel Macfarlane
Salesperson
90 Woodside Lane, Unit 101
Fredericton, New Brunswick E3C 2R9
Sam Macfarlane
Salesperson
90 Woodside Lane, Unit 101
Fredericton, New Brunswick E3C 2R9

The trademarks REALTOR®, REALTORS®, and the REALTOR® logo are controlled by The Canadian Real Estate Association (CREA) and identify real estate professionals who are members of CREA. The trademarks MLS®, Multiple Listing Service® and the associated logos are owned by The Canadian Real Estate Association (CREA) and identify the quality of services provided by real estate professionals who are members of CREA. The trademark DDF® is owned by The Canadian Real Estate Association (CREA) and identifies CREA's Data Distribution Facility (DDF®)
August 26 2026 02:02:01
Saint John Real Estate Board Inc
Keller Williams Capital Realty