

410 Densmore Street Bathurst, New Brunswick E2A 4X8

$524,900
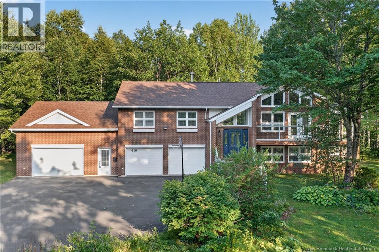
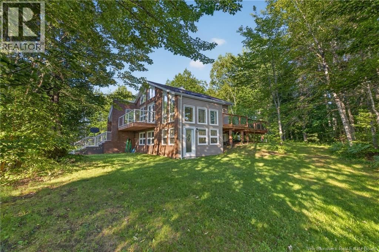
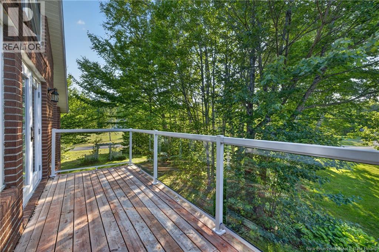
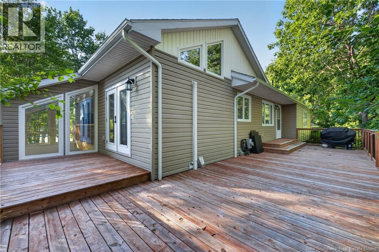
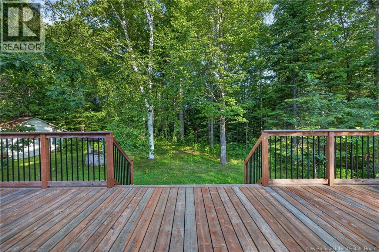
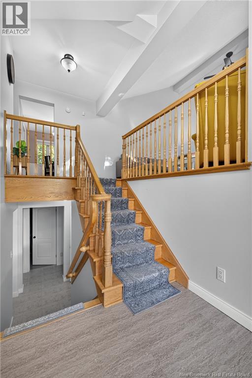
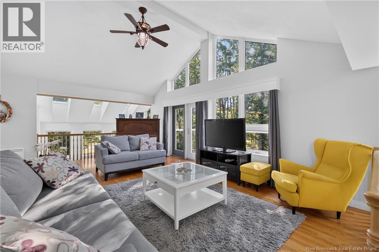
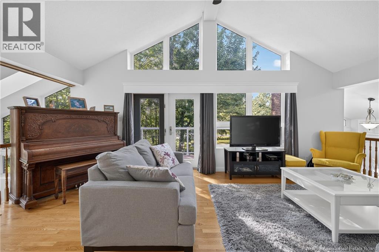
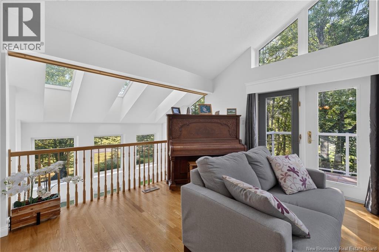
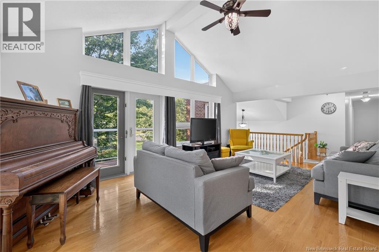
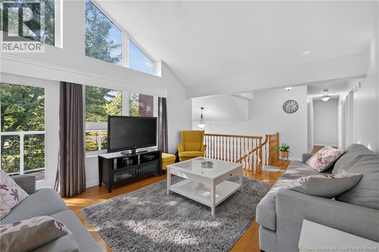
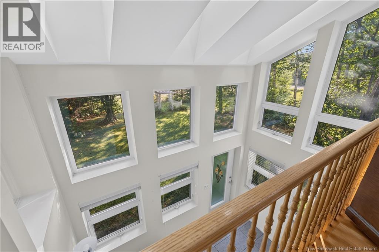
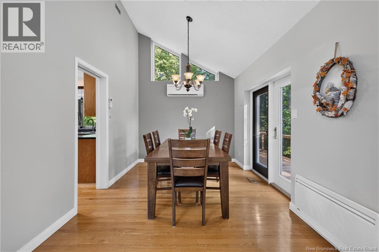
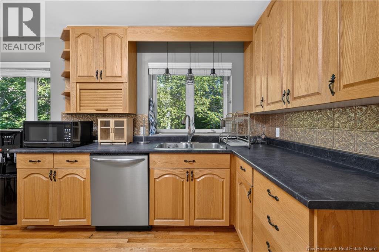
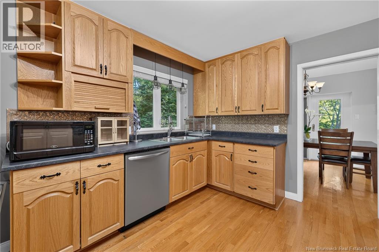
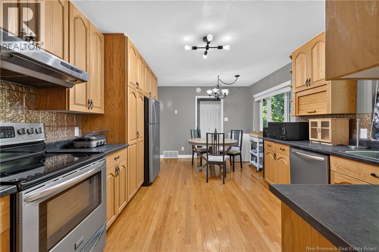
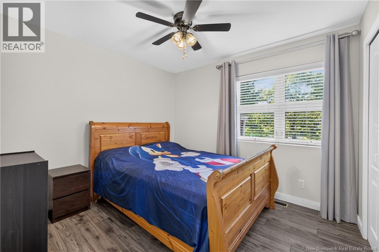
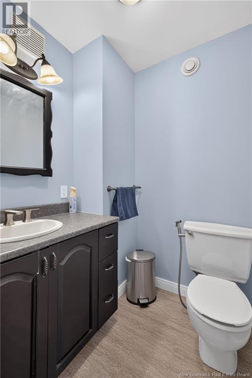
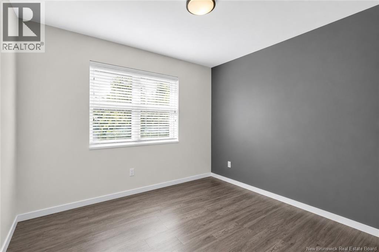
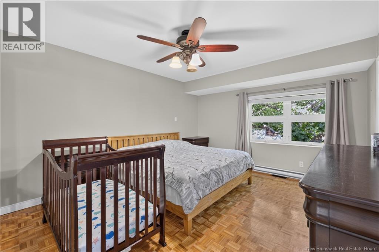
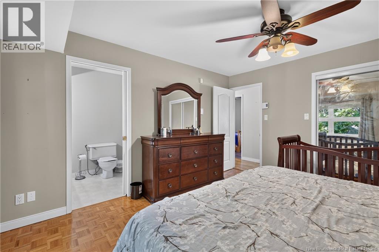
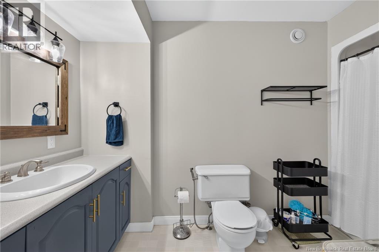
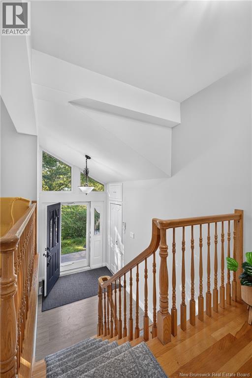
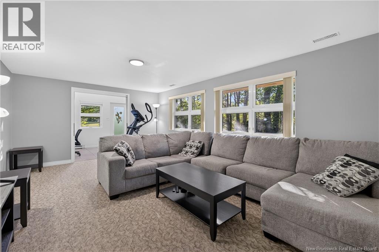
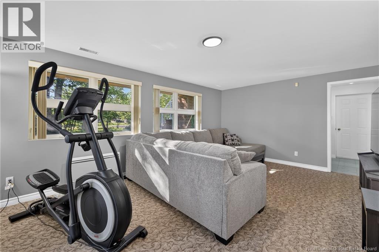
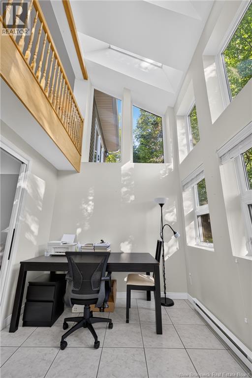
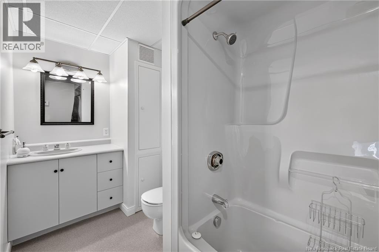
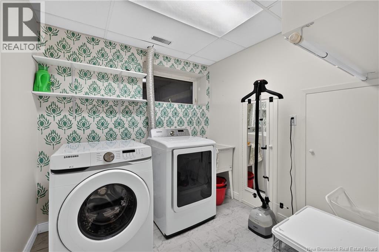
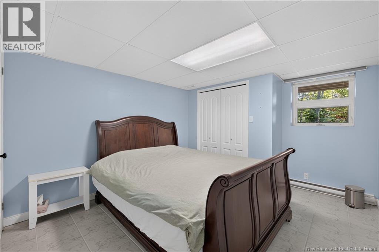
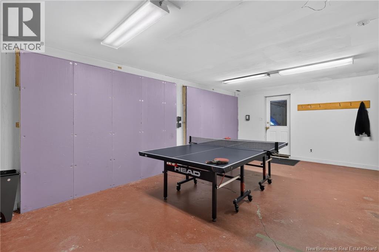
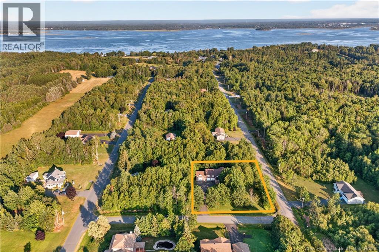
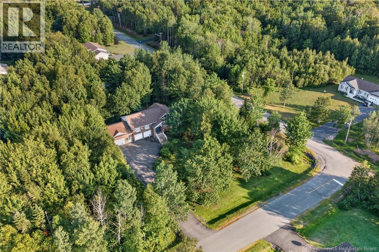
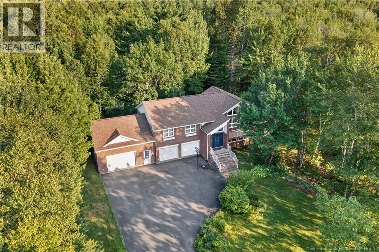
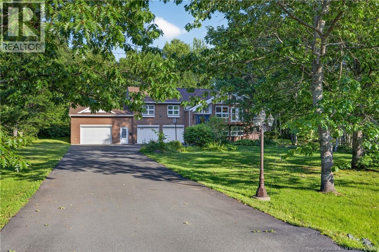
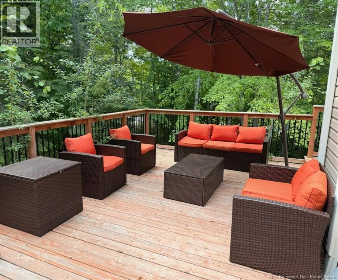
Welcome to 410 Densmore Street, nestled in the prestigious Stonegate Subdivisionone of Bathurst's most desirable neighbourhoods. Ideally situated just off Youghall Drive, this exceptional property is directly across from the golf course and only minutes from Youghall Beach, the marina, walking trails, schools, shopping, and other everyday conveniences. Designed to embrace its natural surroundings, this unique home offers privacy, abundant natural light, and an inviting layout. The main level features soaring vaulted ceilings, expansive windows, and multiple patio doors that seamlessly connect indoor and outdoor living. The spacious living area overlooks a striking central atrium, while the well-appointed kitchen offers ample cabinetry and space for casual dining. Three comfortable bedrooms, a full bathroom, and a convenient powder room complete the upper level. The bright walkout lower level provides excellent flexibility with a guest suite, second full bathroom, generous family room, central atrium, abundant storage, and an oversized garage with plenty of room for vehicles, hobbies, or a workshop. Recent updates include a new roof (2025) and replacement of the air exchanger mechanical unit (2025), providing added peace of mind for years to come. Offering space, character, and an unbeatable location, this is a rare opportunity to own a truly distinctive home in one of Bathurst's most sought-after communities. (id:55272)
Property Details
| MLS® Number | NB144966 |
| Property Type | Single Family |
| Features | Treed, Balcony/deck/patio |
| Structure | Shed |
Building
| BathroomTotal | 3 |
| BedroomsAboveGround | 3 |
| BedroomsBelowGround | 1 |
| BedroomsTotal | 4 |
| ArchitecturalStyle | 2 Level |
| BasementType | Full |
| ConstructedDate | 1990 |
| ConstructionStyleAttachment | Detached |
| CoolingType | Heat Pump, Air Exchanger |
| ExteriorFinish | Brick, Vinyl |
| FlooringType | Ceramic, Wood |
| FoundationType | Concrete |
| HalfBathTotal | 1 |
| HeatingFuel | Electric |
| HeatingType | Baseboard Heaters, Heat Pump |
| SizeInterior | 1555 Sqft |
| TotalFinishedArea | 1555 Sqft |
| Type | House |
| UtilityWater | Municipal Water |
Parking
| Attached Garage |
Land
| AccessType | Year-round Access, Public Road |
| Acreage | No |
| LandscapeFeatures | Landscaped |
| Sewer | Municipal Sewage System |
| SizeIrregular | 0.98 |
| SizeTotal | 0.98 Ac |
| SizeTotalText | 0.98 Ac |
Rooms
| Level | Type | Length | Width | Dimensions |
|---|---|---|---|---|
| Basement | Bedroom | 11'6'' x 14'6'' | ||
| Basement | 4pc Bathroom | X | ||
| Basement | Family Room | 12'10'' x 19'6'' | ||
| Main Level | Primary Bedroom | 12'2'' x 14' | ||
| Main Level | Bedroom | 9'6'' x 10'3'' | ||
| Main Level | Foyer | 8' x 12'6'' | ||
| Main Level | Kitchen | 11'6'' x 17' | ||
| Main Level | 4pc Ensuite Bath | X | ||
| Main Level | Bedroom | 9'6'' x 10'2'' | ||
| Main Level | 2pc Bathroom | X | ||
| Main Level | Dining Room | 10' x 12' | ||
| Main Level | Living Room | 13'5'' x 21' |
https://www.realtor.ca/real-estate/30090805/410-densmore-street-bathurst
Interested?
Contact us for more information
Jacqueline Chamberlain
Salesperson
280 Main St
Bathurst, New Brunswick E2A 1A8

The trademarks REALTOR®, REALTORS®, and the REALTOR® logo are controlled by The Canadian Real Estate Association (CREA) and identify real estate professionals who are members of CREA. The trademarks MLS®, Multiple Listing Service® and the associated logos are owned by The Canadian Real Estate Association (CREA) and identify the quality of services provided by real estate professionals who are members of CREA. The trademark DDF® is owned by The Canadian Real Estate Association (CREA) and identifies CREA's Data Distribution Facility (DDF®)
October 13 2026 12:25:35
Saint John Real Estate Board Inc
Keller Williams Capital Realty