

2997 Route 115 Irishtown, New Brunswick E1H 3K3

$439,900
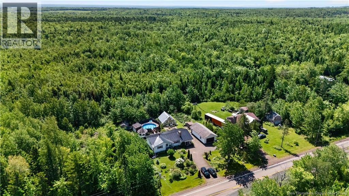
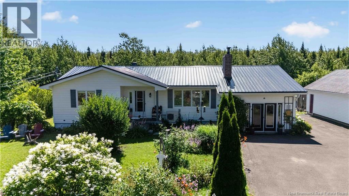
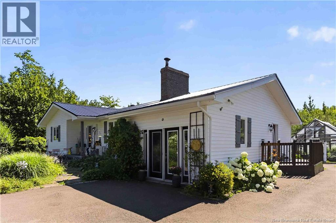
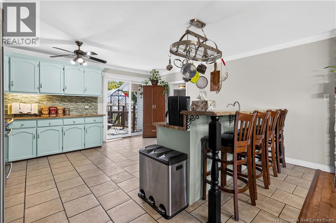
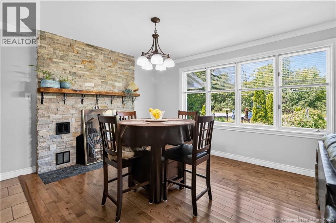
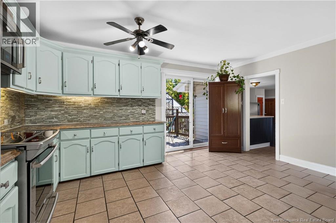
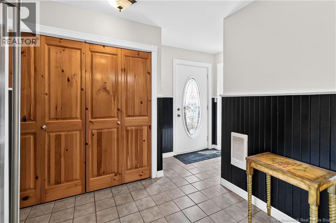
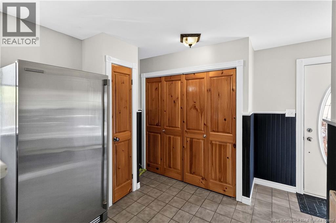
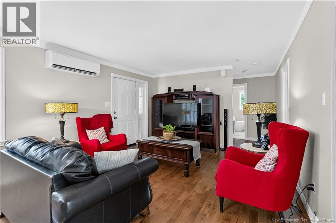
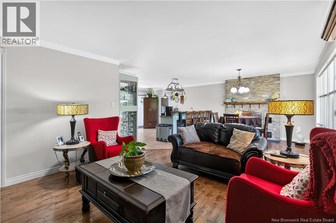
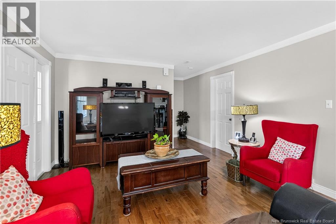
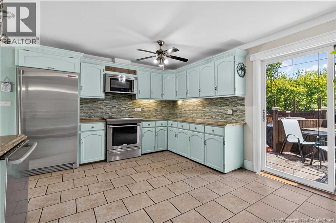
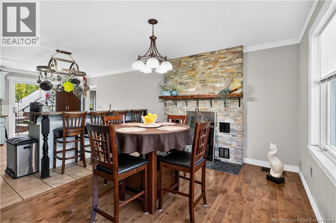
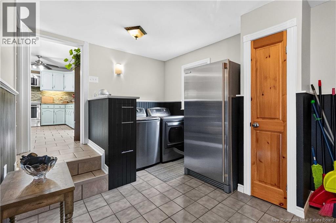
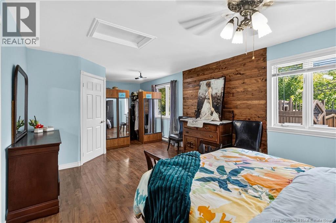
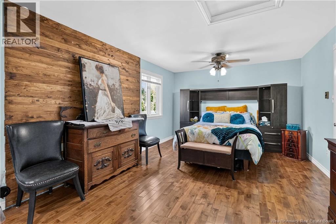
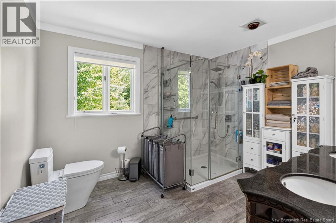
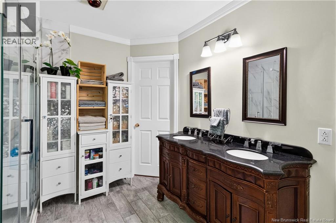
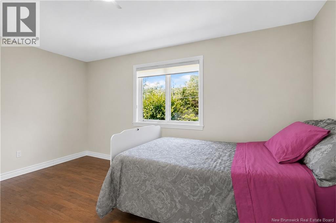
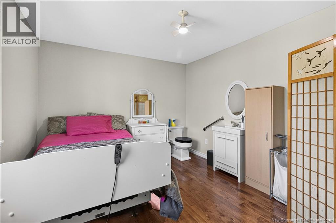
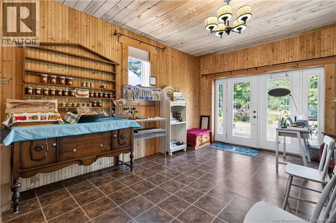
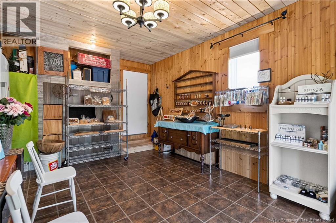
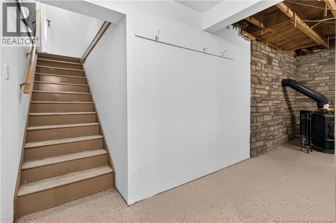
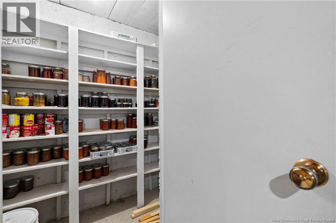
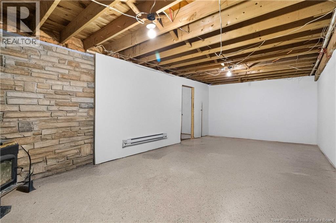
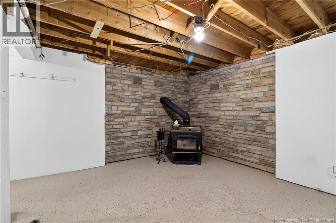
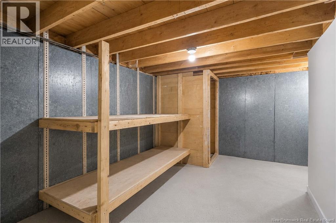
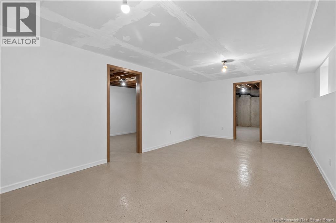
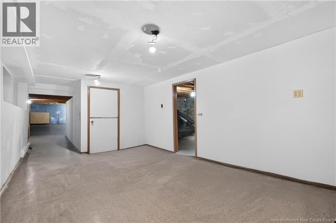
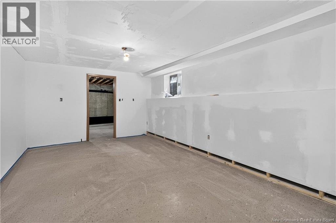
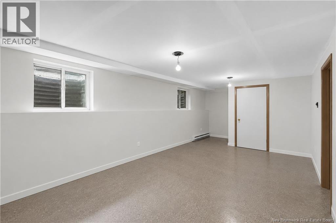
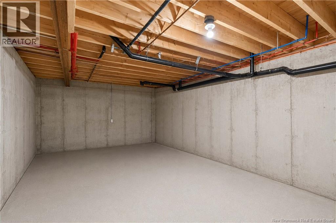
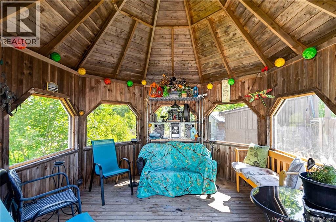
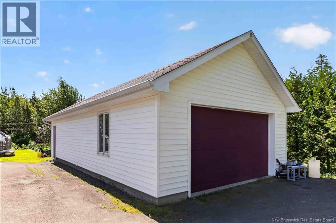
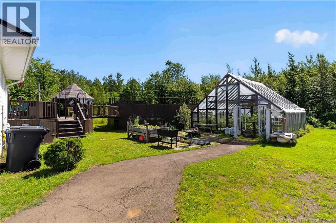
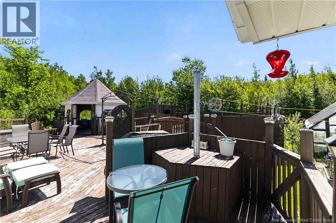
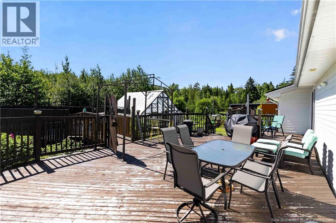
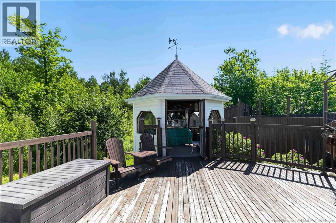
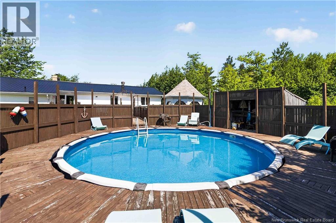
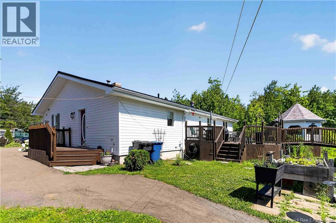
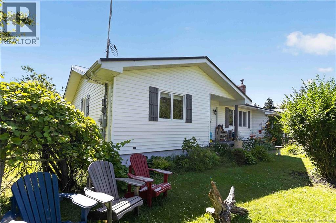
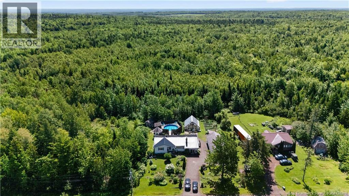
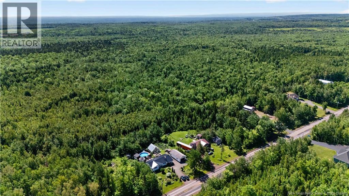
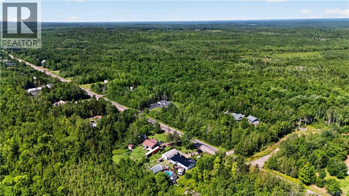
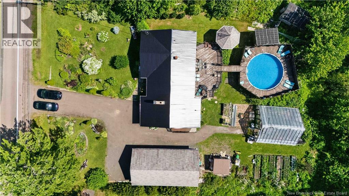
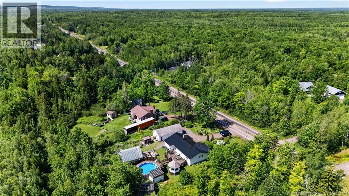
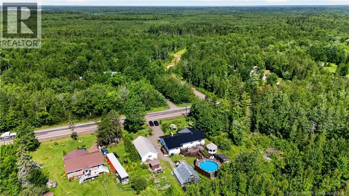
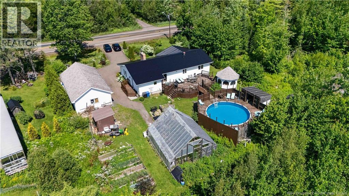
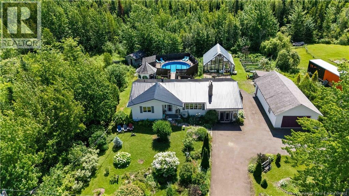
Welcome to this charming bungalow nestled on over 1.5 acres in desirable Irishtown, offering the perfect combination of comfort, functionality, and outdoor living. The main level features 2 bedrooms plus a large third finished room that could be used as a bedroom, family room or other, including a primary bedroom with the added convenience of a private toilet. Beautiful hardwood flooring flows throughout the living areas, while the kitchen is finished with durable ceramic tile, refinished cabinetry, and stainless steel appliances. The updated full bathroom offers a spacious layout with tasteful modern finishes. Downstairs, the partially finished basement provides additional living space with durable epoxy floors and a cozy wood stove fireplace, creating the perfect atmosphere for relaxing during the colder months. Electric baseboard heaters and an energy-efficient mini-split ensure year-round comfort. Outside, this property is designed to be enjoyed. Spend your summers relaxing by the above-ground swimming pool, complete with expansive decks and a dedicated pool shed with its own electrical panel. Gardeners will appreciate the impressive 25' x 25' greenhouse, eight raised garden beds, and plenty of room to grow. Animal lovers or hobby farmers will also enjoy the backyard chicken coop, adding to the property's country charm. A 20' x 40' detached garage provides exceptional storage and workshop space, while the paved driveway offers ample parking. Additional outdoor features include a gazebo, mature landscaping, and plenty of open green space to enjoy. Recent updates include a durable metal roof installed just two years ago, offering peace of mind for years to come. Whether you're looking for space to entertain, garden, enjoy hobby farming, or simply embrace a quieter lifestyle, this well-maintained Irishtown property offers an exceptional opportunity to call home. (id:55272)
Property Details
| MLS® Number | NB144738 |
| Property Type | Single Family |
| EquipmentType | Water Heater |
| PoolType | Above Ground Pool |
| RentalEquipmentType | Water Heater |
| Structure | Greenhouse, Shed |
Building
| BathroomTotal | 2 |
| BedroomsAboveGround | 3 |
| BedroomsTotal | 3 |
| ArchitecturalStyle | Bungalow |
| BasementDevelopment | Partially Finished |
| BasementType | Full (partially Finished) |
| ConstructionStyleAttachment | Detached |
| CoolingType | Heat Pump |
| ExteriorFinish | Vinyl |
| FlooringType | Ceramic, Tile, Hardwood |
| FoundationType | Concrete |
| HalfBathTotal | 1 |
| HeatingFuel | Electric, Wood |
| HeatingType | Baseboard Heaters, Heat Pump, Stove |
| StoriesTotal | 1 |
| SizeInterior | 1733 Sqft |
| TotalFinishedArea | 1733 Sqft |
| Type | House |
| UtilityWater | Drilled Well, Well |
Parking
| Garage | |
| Garage |
Land
| AccessType | Year-round Access, Public Road |
| Acreage | Yes |
| LandscapeFeatures | Landscaped |
| Sewer | Septic System |
| SizeIrregular | 1.67 |
| SizeTotal | 1.67 Ac |
| SizeTotalText | 1.67 Ac |
Rooms
| Level | Type | Length | Width | Dimensions |
|---|---|---|---|---|
| Basement | Storage | 14'9'' x 13'6'' | ||
| Basement | Office | 22' x 11'7'' | ||
| Basement | Other | 14'2'' x 28'10'' | ||
| Basement | Storage | 8'2'' x 4'4'' | ||
| Basement | Recreation Room | 23'11'' x 18'8'' | ||
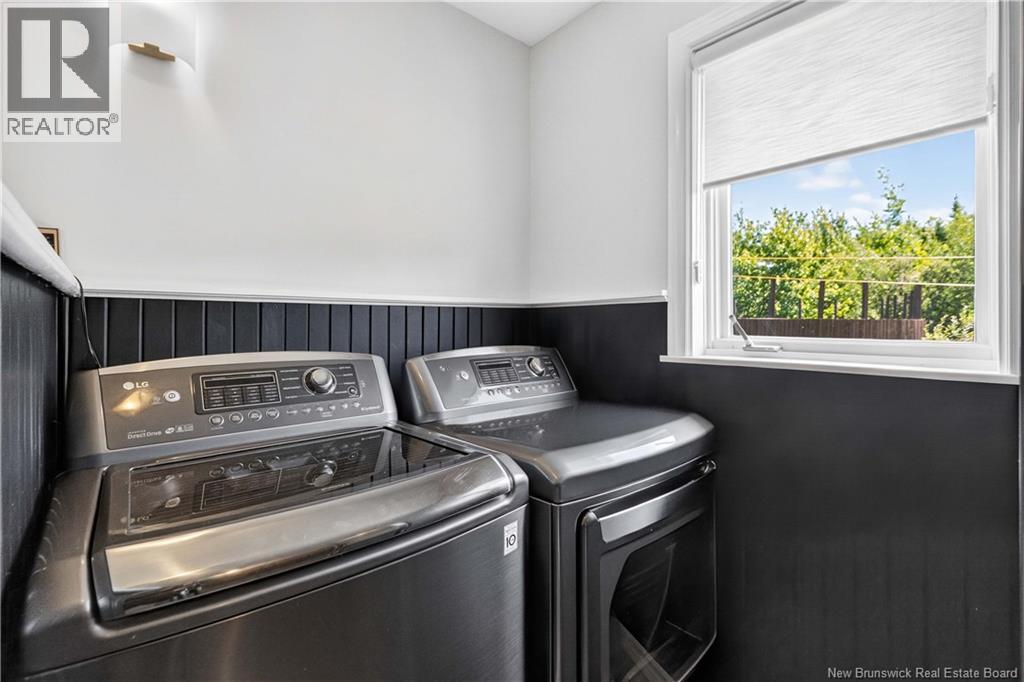
| Main Level | Laundry Room | 12'11'' x 10' | ||
| Main Level | Office | 14'9'' x 20' | ||
| Main Level | Bedroom | 15'2'' x 10'9'' | ||
| Main Level | 4pc Bathroom | 9'4'' x 11'5'' | ||
| Main Level | Primary Bedroom | 25'8'' x 12'5'' | ||
| Main Level | Kitchen | 16'2'' x 12'11'' | ||
| Main Level | Dining Room | 8'9'' x 12'10'' | ||
| Main Level | Living Room | 18'1'' x 14'1'' |
https://www.realtor.ca/real-estate/30090807/2997-route-115-irishtown
Interested?
Contact us for more information
Adele Poirier
Salesperson
150 Edmonton Avenue, Suite 4b
Moncton, New Brunswick E1C 3B9
Paul Logan
Salesperson
154 Hampton Rd.
Rothesay, New Brunswick E2E 2R3

The trademarks REALTOR®, REALTORS®, and the REALTOR® logo are controlled by The Canadian Real Estate Association (CREA) and identify real estate professionals who are members of CREA. The trademarks MLS®, Multiple Listing Service® and the associated logos are owned by The Canadian Real Estate Association (CREA) and identify the quality of services provided by real estate professionals who are members of CREA. The trademark DDF® is owned by The Canadian Real Estate Association (CREA) and identifies CREA's Data Distribution Facility (DDF®)
October 17 2026 07:11:46
Saint John Real Estate Board Inc
Keller Williams Capital Realty