

2807 Route 11 Village-Saint-Laurent, New Brunswick E9G 2J6

$179,900
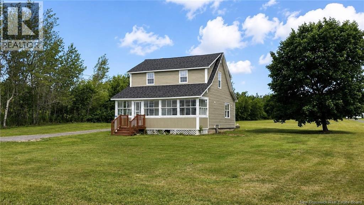
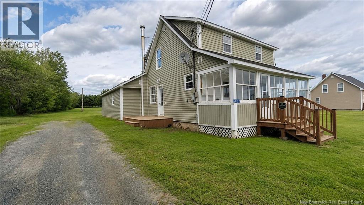
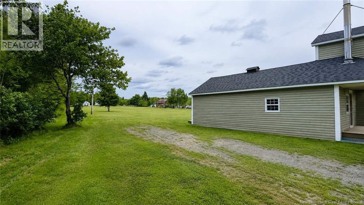
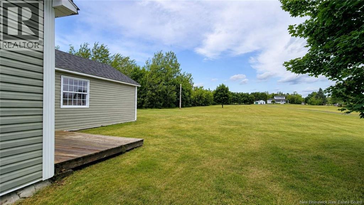
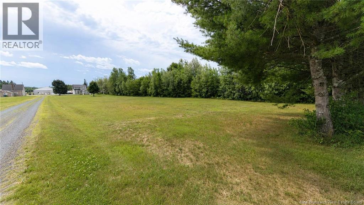
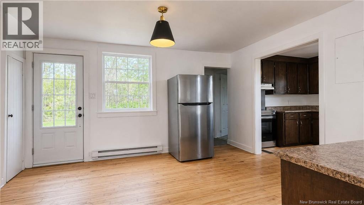
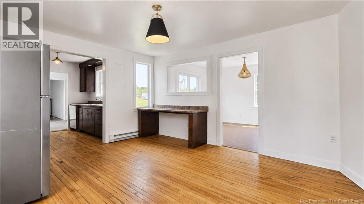
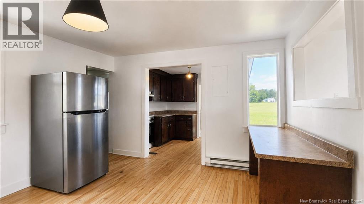
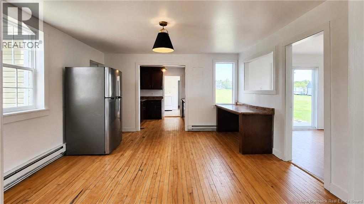
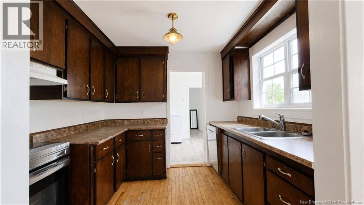
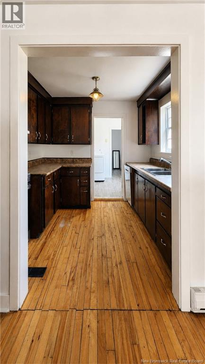
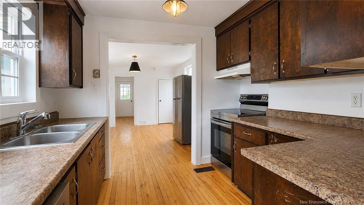
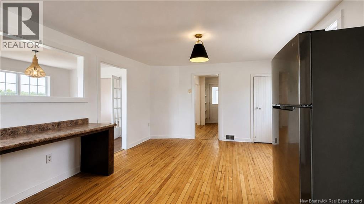
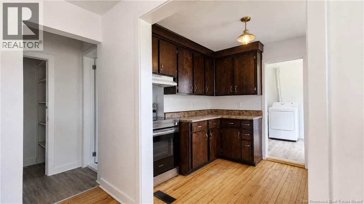
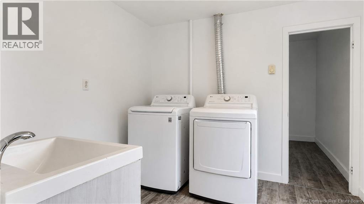
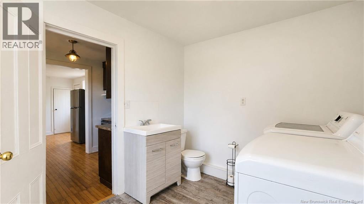
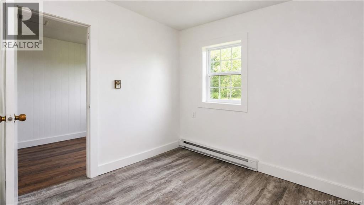
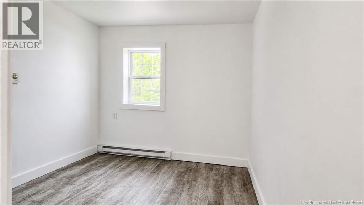
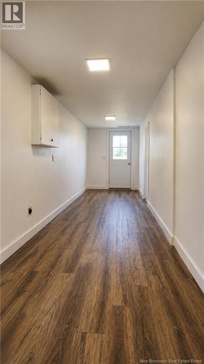
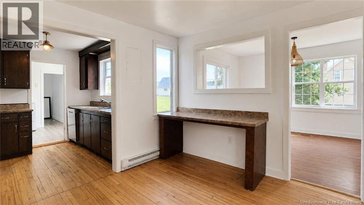
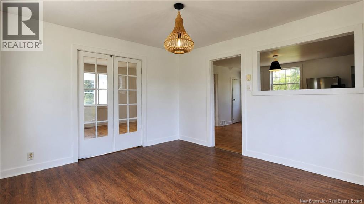
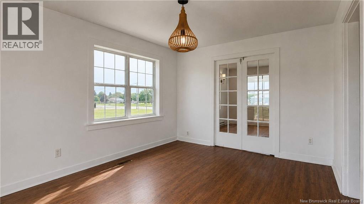
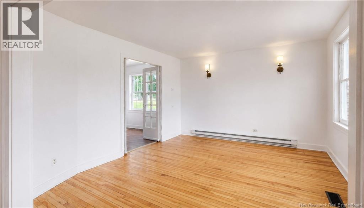
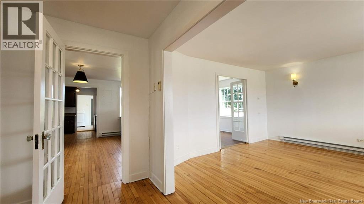
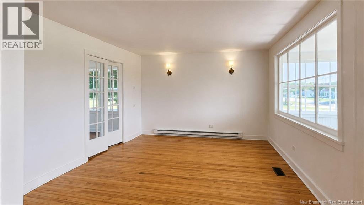
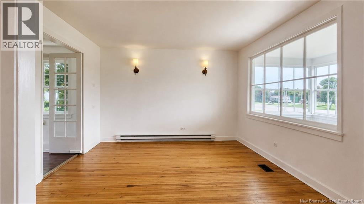
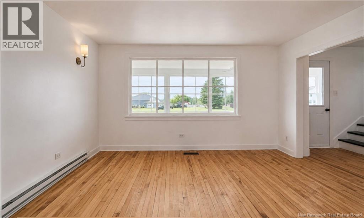
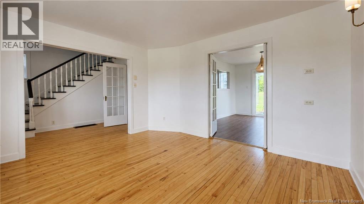
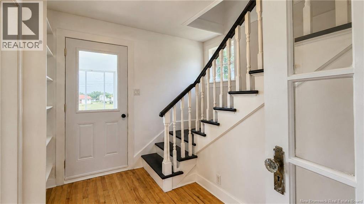
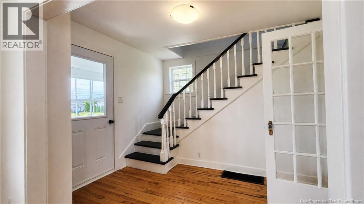
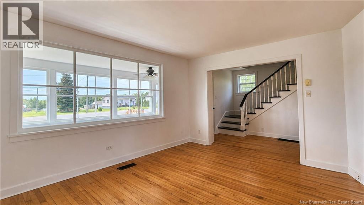
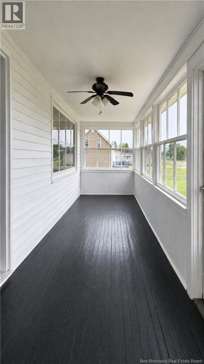
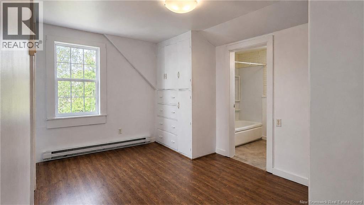
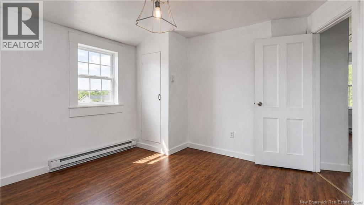
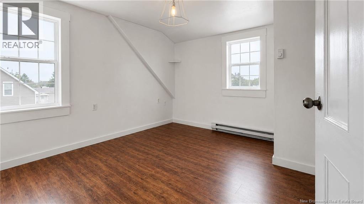
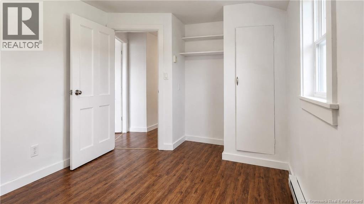
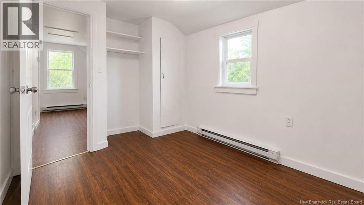
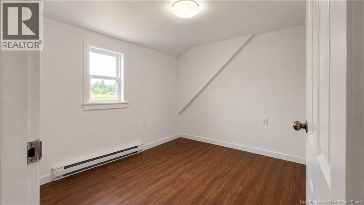
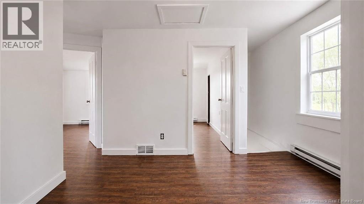
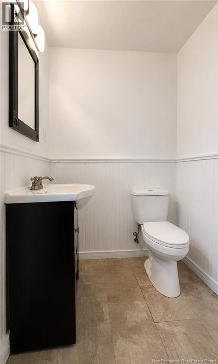
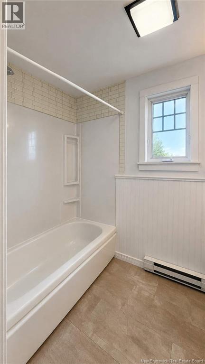
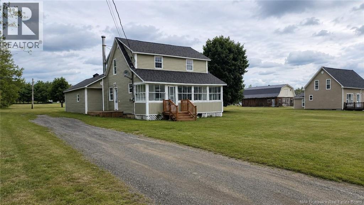
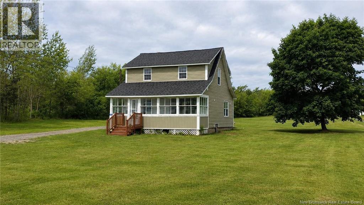
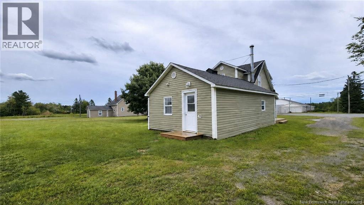
Discover this property located in Village Saint-Laurent, just minutes from Neguac and approximately 25 minutes from Miramichi. Featuring bright living spaces and a functional layout, this home is an excellent opportunity for a growing family, first-time buyers, or anyone looking to settle in a peaceful community. Upstairs offers three good-sized bedrooms and a full bathroom. The main floor includes a welcoming living room, dining area, a versatile room that can easily be used as a home office, family room, or sitting area, as well as a convenient half bathroom combined with the laundry area. An additional room provides flexible space for a home gym, workshop, or extra storage to suit your needs. At the front of the home, the spacious enclosed porch is the perfect place to enjoy your morning coffee, read a book, or simply relax while taking in the neighbourhood surroundings. Conveniently located close to the school, church, hardware store, local shops, and other everyday amenities, this property offers comfortable living in a friendly community. A wonderful opportunity to own a home with plenty of space, natural light, and endless possibilities. (id:55272)
Property Details
| MLS® Number | NB144682 |
| Property Type | Single Family |
| AmenitiesNearBy | Recreation Nearby |
| Features | Level Lot |
| Structure | None |
Building
| BathroomTotal | 1 |
| BedroomsAboveGround | 3 |
| BedroomsTotal | 3 |
| BasementType | Crawl Space |
| ConstructionStyleAttachment | Detached |
| ExteriorFinish | Vinyl |
| FlooringType | Laminate, Wood |
| FoundationType | Concrete |
| HeatingFuel | Electric, Wood |
| HeatingType | Baseboard Heaters |
| StoriesTotal | 2 |
| SizeInterior | 1750 Sqft |
| TotalFinishedArea | 1750 Sqft |
| Type | House |
| UtilityWater | Drilled Well, Well |
Land
| Acreage | Yes |
| LandAmenities | Recreation Nearby |
| LandscapeFeatures | Landscaped |
| Sewer | Septic System |
| SizeIrregular | 1.14 |
| SizeTotal | 1.14 Ac |
| SizeTotalText | 1.14 Ac |
Rooms
| Level | Type | Length | Width | Dimensions |
|---|---|---|---|---|
| Second Level | 4pc Bathroom | 8'9'' x 4'9'' | ||
| Second Level | Bedroom | 10'0'' x 8'9'' | ||
| Second Level | Primary Bedroom | 11'0'' x 11'0'' | ||
| Second Level | Bedroom | 11'0'' x 9'5'' | ||
| Main Level | Storage | 6'0'' x 21'0'' | ||
| Main Level | Office | 8'0'' x 9'0'' | ||
| Main Level | 2pc Bathroom | 9'0'' x 8'2'' | ||
| Main Level | Enclosed Porch | 6'6'' x 24'2'' | ||
| Main Level | Foyer | 10'6'' x 6'6'' | ||
| Main Level | Living Room | 12'0'' x 14'2'' | ||
| Main Level | Sitting Room | 11'0'' x 13'2'' | ||
| Main Level | Dining Room | 12'7'' x 14'5'' | ||
| Main Level | Kitchen | 8'0'' x 8'9'' |
https://www.realtor.ca/real-estate/30081278/2807-route-11-village-saint-laurent
Interested?
Contact us for more information
Anita Savoie
Salesperson
401 Rue Georges Est
Tracadie, New Brunswick E1X 1B3

The trademarks REALTOR®, REALTORS®, and the REALTOR® logo are controlled by The Canadian Real Estate Association (CREA) and identify real estate professionals who are members of CREA. The trademarks MLS®, Multiple Listing Service® and the associated logos are owned by The Canadian Real Estate Association (CREA) and identify the quality of services provided by real estate professionals who are members of CREA. The trademark DDF® is owned by The Canadian Real Estate Association (CREA) and identifies CREA's Data Distribution Facility (DDF®)
August 26 2026 02:03:46
Saint John Real Estate Board Inc
RE/MAX Professionals