

10 Yves Court Dieppe, New Brunswick E1A 0Z7

$789,900
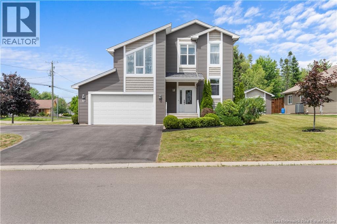
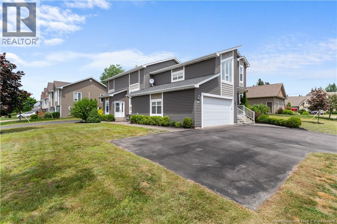
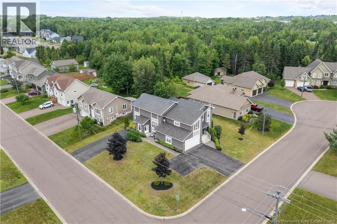
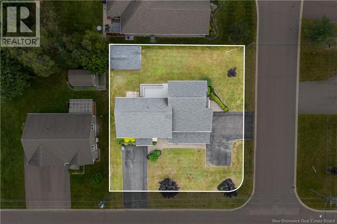
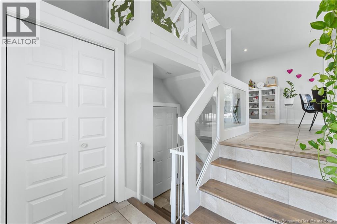
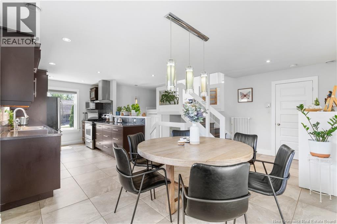
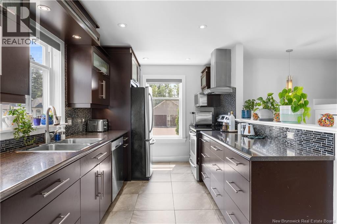
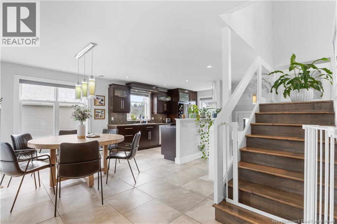
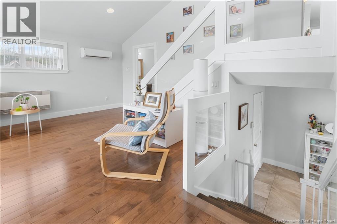
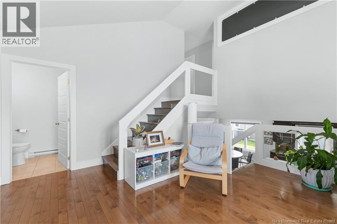
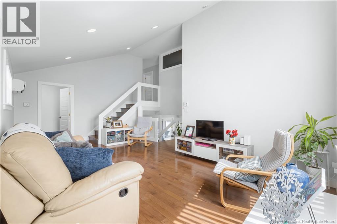
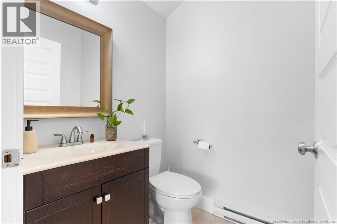
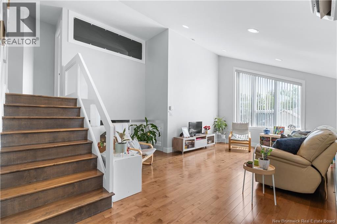
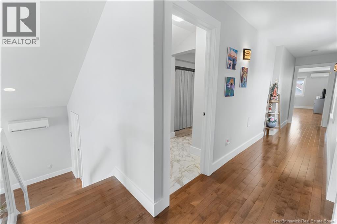
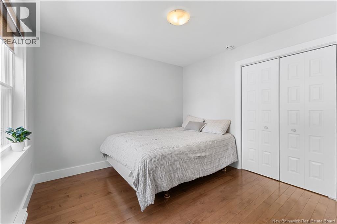
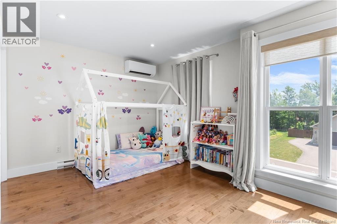
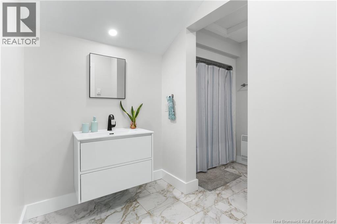
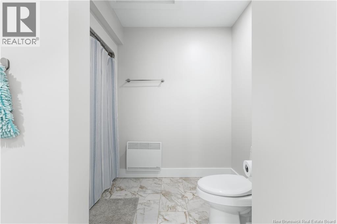
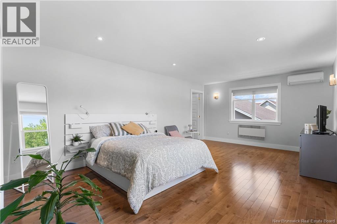
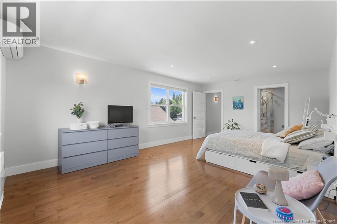
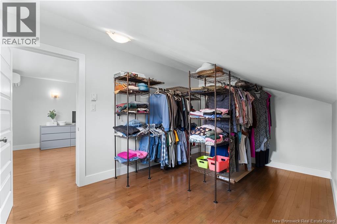
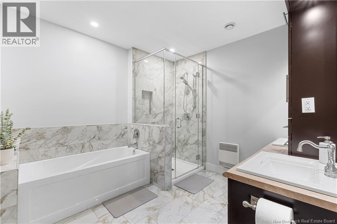
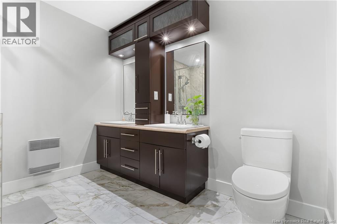
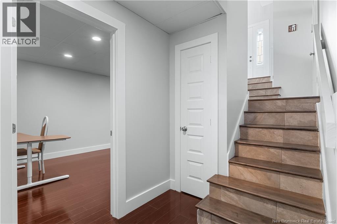
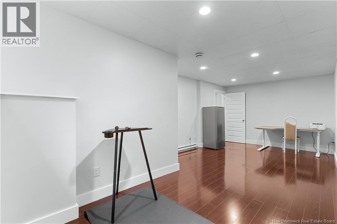
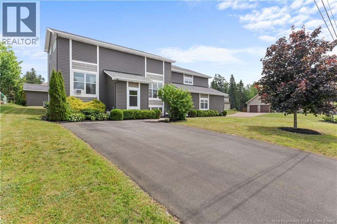
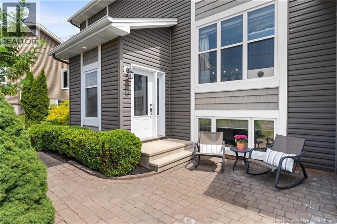
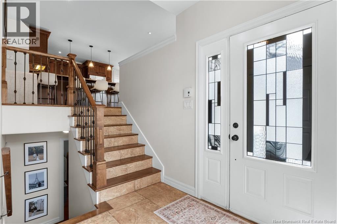
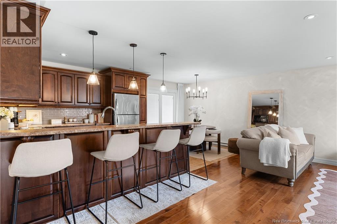
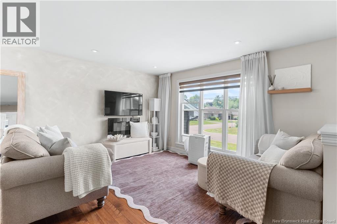
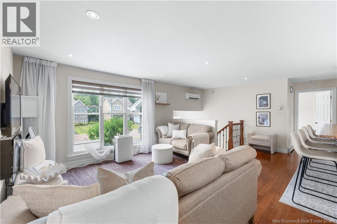
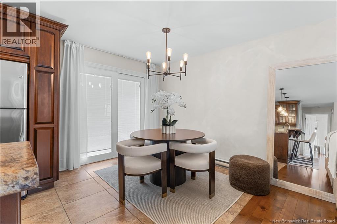
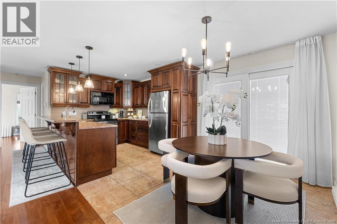
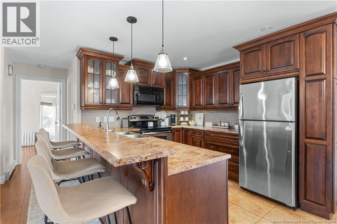
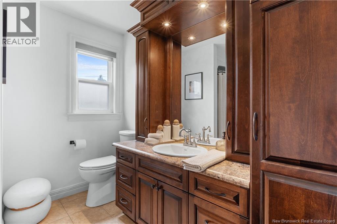
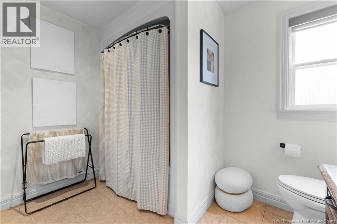
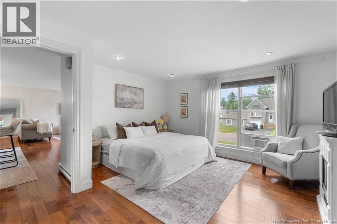
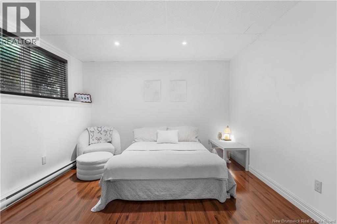
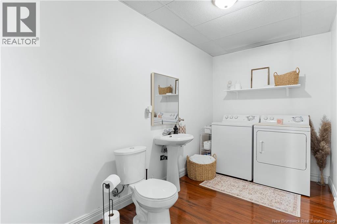
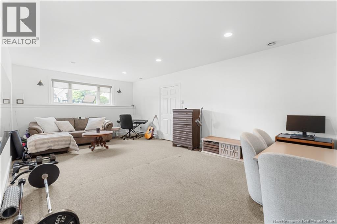
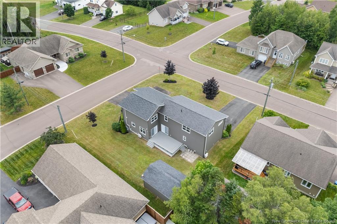
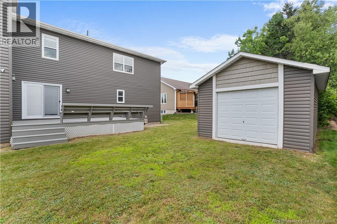
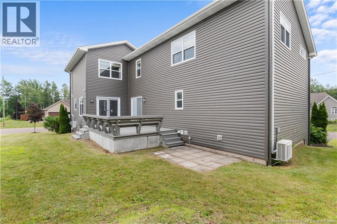
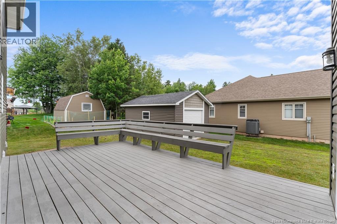
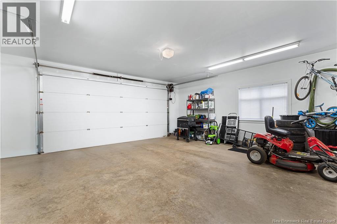
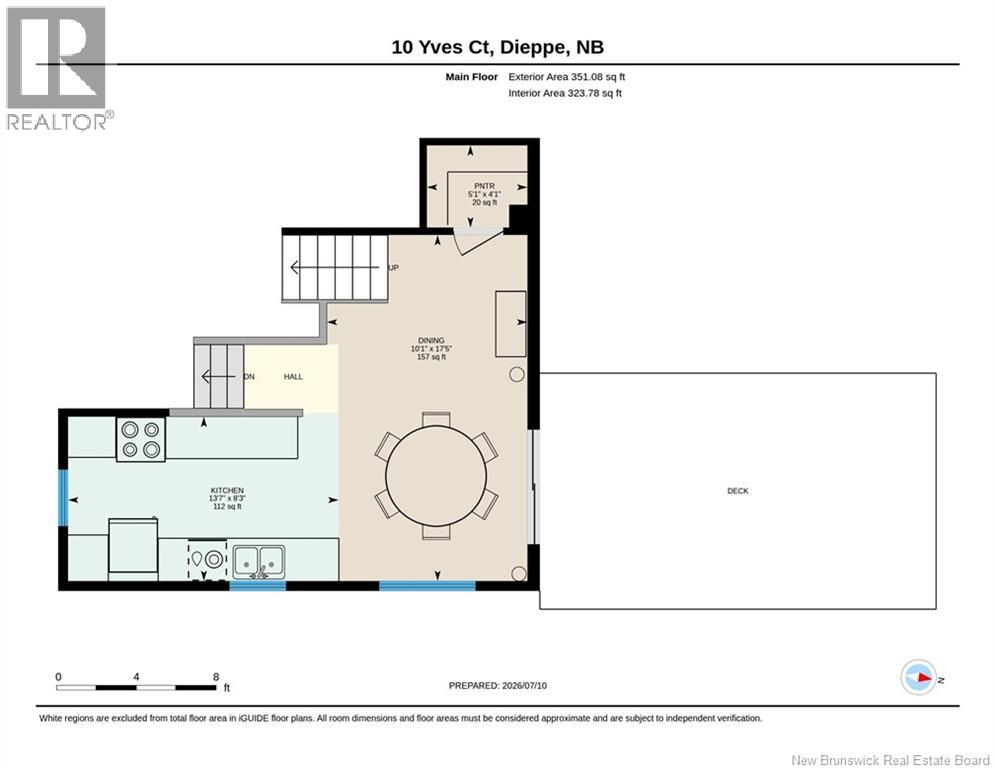
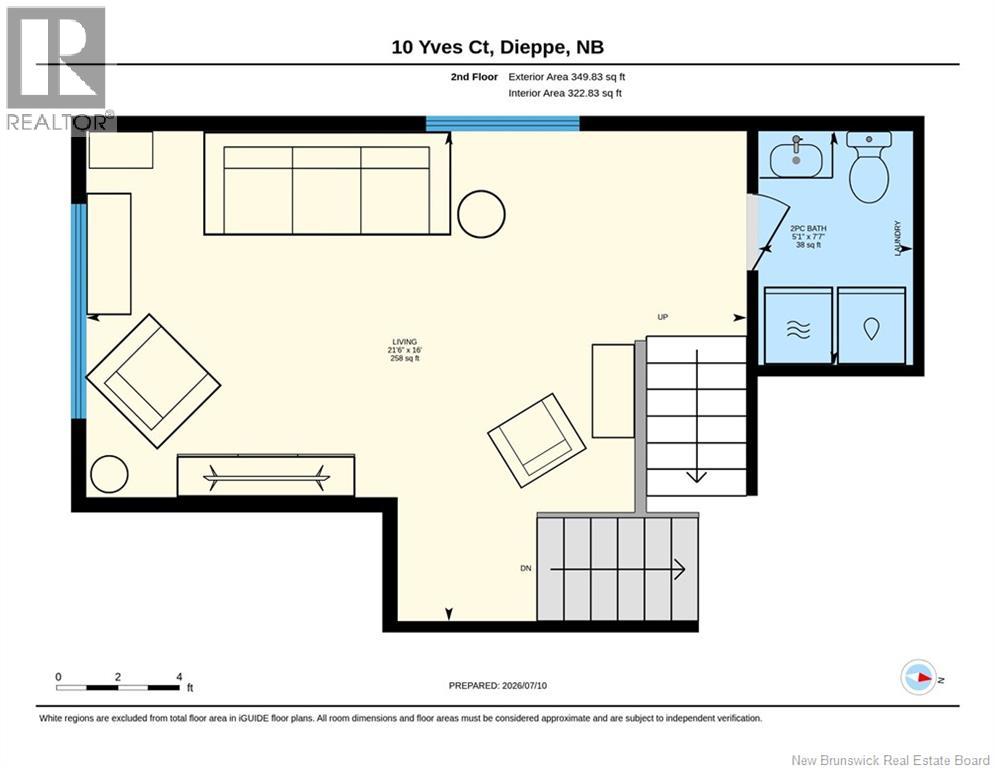
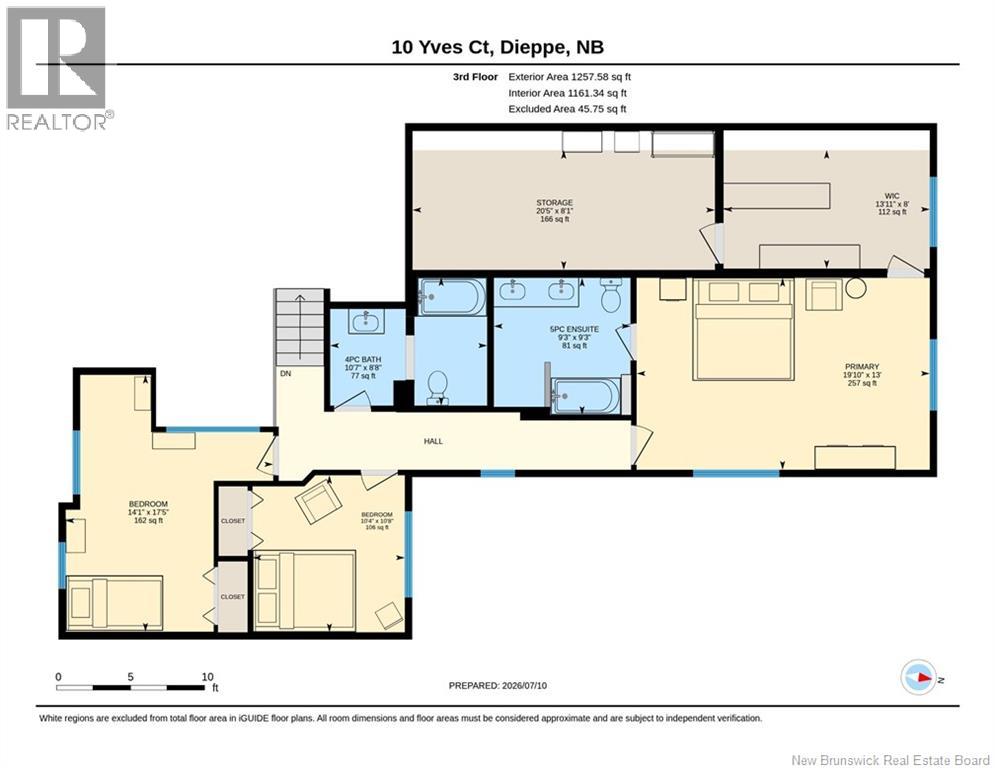
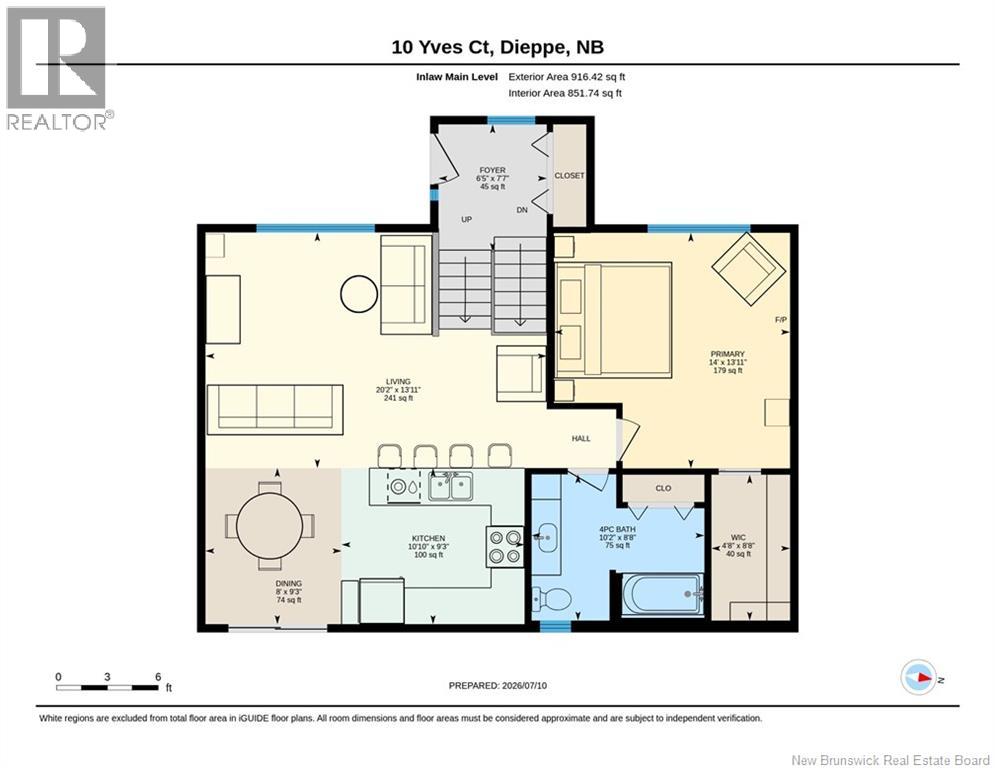
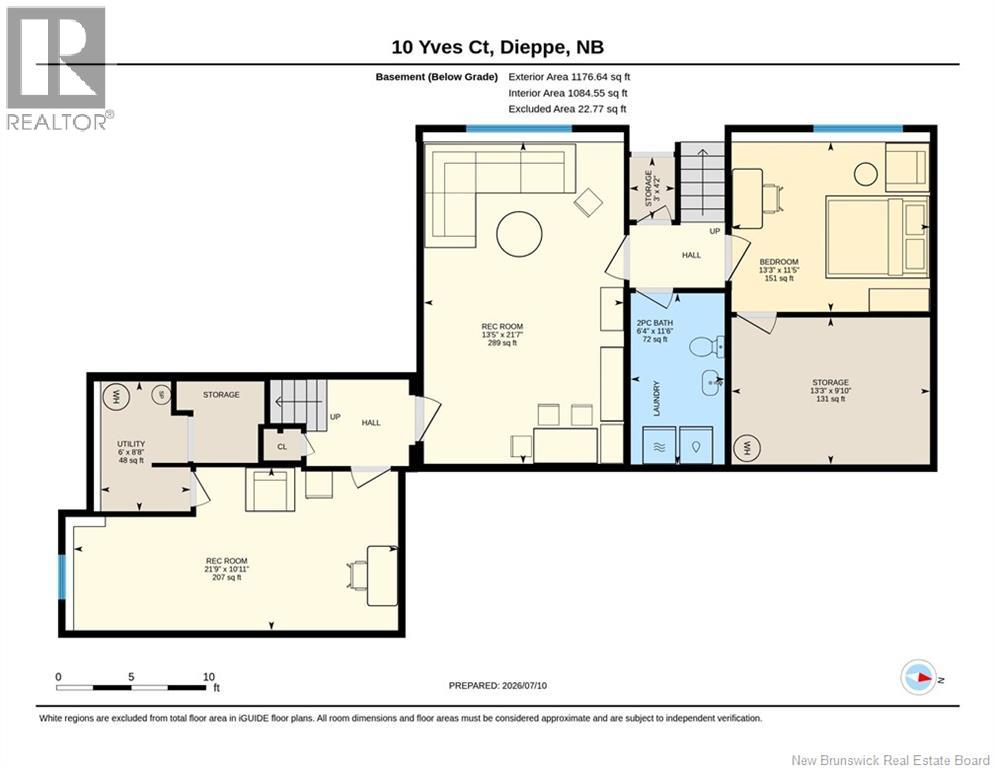
SPLIT-LAYOUT ENTRIES FOR BOTH , RARE AND UNIQUE DESIGN // IN-LAW SUITE WITH SEPARATE ENTRANCE // SEPARATE HYDRO METERS // CORNER LOT // ATTACHED DOUBLE GARAGE + DETACHED GARAGE Welcome to 10 Yves Court, Dieppe. A detached home with a self-contained in-law suite. Set on a corner lot, the main home fronts a quiet cul-de-sac while the in-law has its own entrance on the adjoining street. Both sides feature their own split-layout entry, giving each complete privacy and its own front door. Unlike a typical basement suite, the in-law offers above-grade living with full-size windows and natural light. The main home offers an open-concept main level with a bright kitchen featuring espresso cabinetry, stainless appliances, glass mosaic backsplash, undercabinet lighting, and a peninsula with seating open to the dining area. Up a few steps, the living room boasts vaulted ceilings, hardwood floors, pot lights, and large windows. A powder room and laundry complete this level. The upper level offers three bedrooms, including a spacious primary with a private dressing room and full ensuite featuring a soaker tub, separate glass shower, and double vanity. A second full bathroom serves the remaining bedrooms. The lower level offers a finished rec room, currently used as a home gym, plus storage and utility. The in-law suite offers its own entrance, foyer, kitchen with breakfast bar, 2 bedrooms, a full bath, and a 2pc bath in the basement laundry room. A large rec room adds flexible living space. Out back, a large deck off the patio doors overlooks the rear yard, with a detached garage offering additional storage or workshop space. Additional features include 4 mini-split heat pumps, attached double garage, and double paved driveway. Separate hydro meters. Currently rented to excellent long-term tenants of five years.Contact your favourite REALTOR® for your private viewing today! (id:55272)
Property Details
| MLS® Number | NB143971 |
| Property Type | Single Family |
| Features | Balcony/deck/patio |
| Structure | Shed |
Building
| BathroomTotal | 5 |
| BedroomsAboveGround | 4 |
| BedroomsBelowGround | 1 |
| BedroomsTotal | 5 |
| ArchitecturalStyle | Split Entry Bungalow, 3 Level |
| ConstructedDate | 2010 |
| ConstructionStyleAttachment | Detached |
| CoolingType | Heat Pump, Air Exchanger |
| ExteriorFinish | Vinyl |
| FlooringType | Carpeted, Ceramic, Laminate, Hardwood |
| FoundationType | Concrete |
| HalfBathTotal | 2 |
| HeatingFuel | Electric |
| HeatingType | Baseboard Heaters, Heat Pump |
| StoriesTotal | 1 |
| SizeInterior | 4152 Sqft |
| TotalFinishedArea | 4152 Sqft |
| Type | House |
| UtilityWater | Municipal Water |
Land
| Acreage | No |
| Sewer | Municipal Sewage System |
| SizeIrregular | 995.8 |
| SizeTotal | 995.8 M2 |
| SizeTotalText | 995.8 M2 |
Rooms
| Level | Type | Length | Width | Dimensions |
|---|---|---|---|---|
| Second Level | Living Room | 16' x 21'6'' | ||
| Second Level | 2pc Bathroom | 7'7'' x 5'1'' | ||
| Third Level | Other | 8' x 13'11'' | ||
| Third Level | Storage | 8'1'' x 20'5'' | ||
| Third Level | Primary Bedroom | 13' x 19'10'' | ||
| Third Level | Bedroom | 17'5'' x 14'1'' | ||
| Third Level | Bedroom | 10'8'' x 10'4'' | ||
| Third Level | 5pc Ensuite Bath | 9'3'' x 9'3'' | ||
| Third Level | 4pc Bathroom | 8'8'' x 10'7'' | ||
| Basement | Utility Room | 8'8'' x 6' | ||
| Basement | Storage | 9'10'' x 13'3'' | ||
| Basement | Storage | 4'2'' x 3' | ||
| Basement | Recreation Room | 10'11'' x 21'9'' | ||
| Basement | Recreation Room | 21'7'' x 13'5'' | ||
| Basement | Bedroom | 11'5'' x 13'3'' | ||
| Basement | 2pc Bathroom | 11'6'' x 6'4'' | ||
| Main Level | Other | 8'8'' x 4'8'' | ||
| Main Level | Primary Bedroom | 13'11'' x 14' | ||
| Main Level | Living Room | 13'11'' x 20'2'' | ||
| Main Level | Kitchen | 9'3'' x 10'10'' | ||
| Main Level | Foyer | 7'7'' x 6'5'' | ||
| Main Level | Dining Room | 9'3'' x 8' | ||
| Main Level | 4pc Bathroom | 8'8'' x 10'2'' | ||
| Main Level | Pantry | 4'1'' x 5'1'' | ||
| Main Level | Kitchen | 8'3'' x 13'7'' | ||
| Main Level | Dining Room | 17'5'' x 10'1'' | ||
| Main Level | Storage | 4'1'' x 5'3'' | ||
| Main Level | Mud Room | 5'4'' x 4' | ||
| Main Level | Foyer | 6'5'' x 4'1'' |
https://www.realtor.ca/real-estate/30031954/10-yves-court-dieppe
Interested?
Contact us for more information
Steve Landry
Salesperson
260 Champlain St
Dieppe, New Brunswick E1A 1P3

The trademarks REALTOR®, REALTORS®, and the REALTOR® logo are controlled by The Canadian Real Estate Association (CREA) and identify real estate professionals who are members of CREA. The trademarks MLS®, Multiple Listing Service® and the associated logos are owned by The Canadian Real Estate Association (CREA) and identify the quality of services provided by real estate professionals who are members of CREA. The trademark DDF® is owned by The Canadian Real Estate Association (CREA) and identifies CREA's Data Distribution Facility (DDF®)
October 10 2026 07:11:52
Saint John Real Estate Board Inc
Exit Realty Associates