

154 Nathalie Street Dieppe, New Brunswick E1A 8T9

$799,900
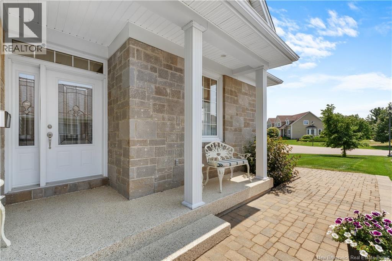
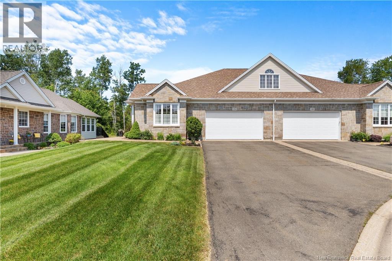
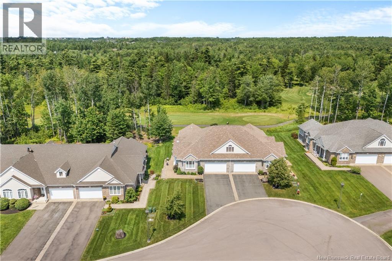
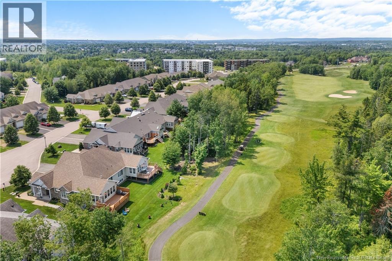
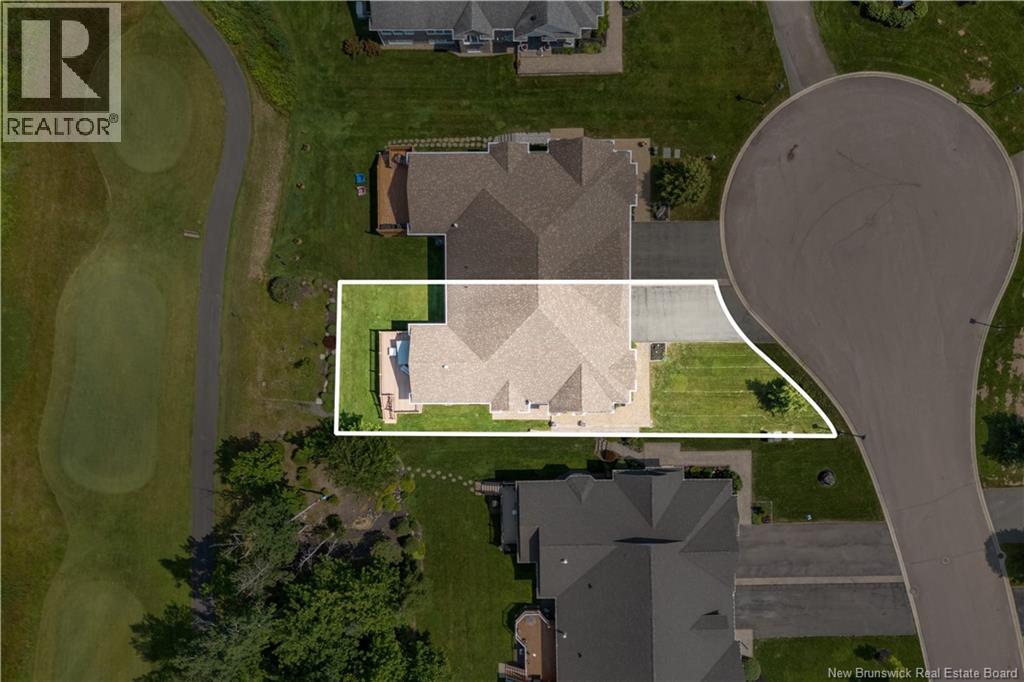
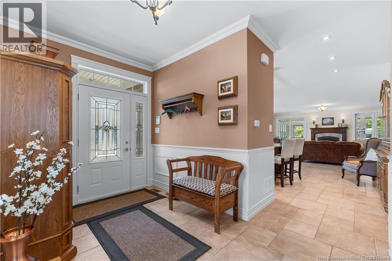
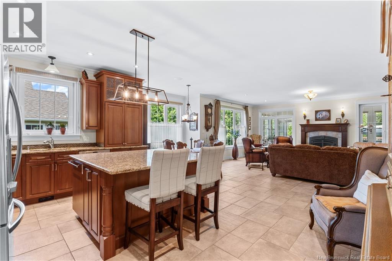
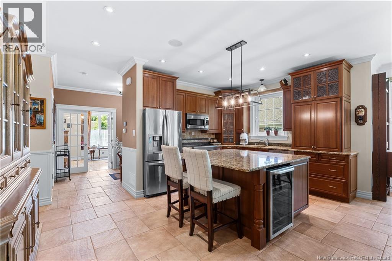
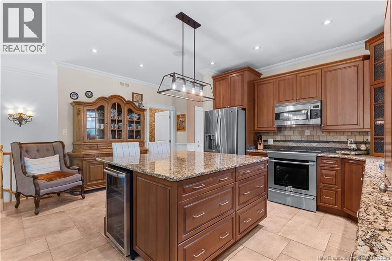
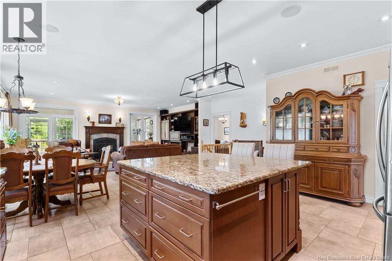
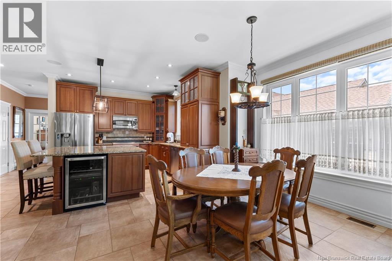
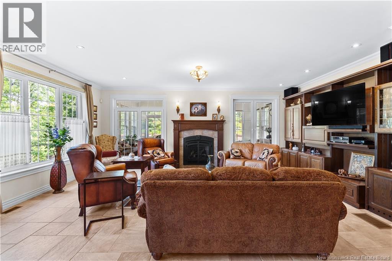
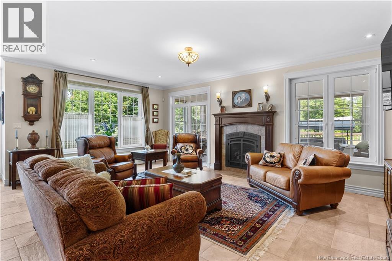
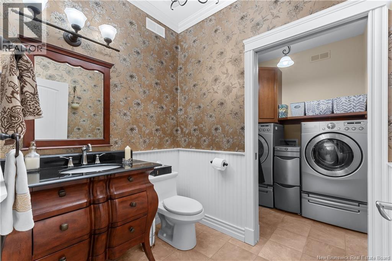
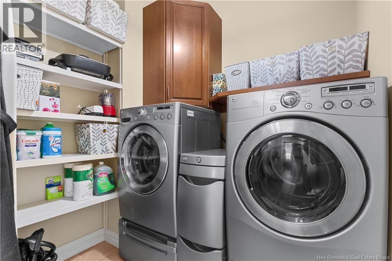
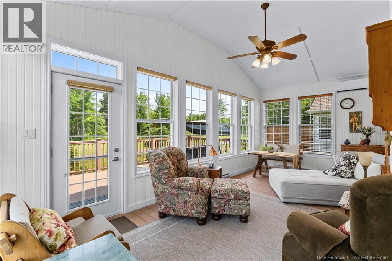
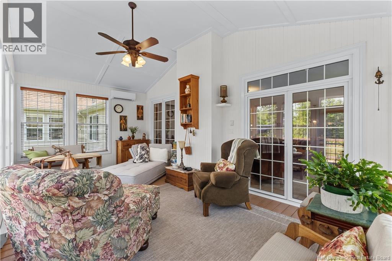
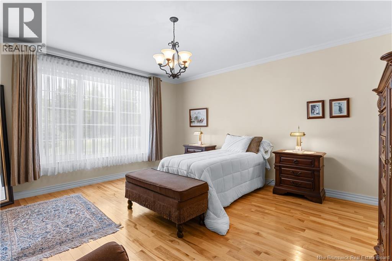
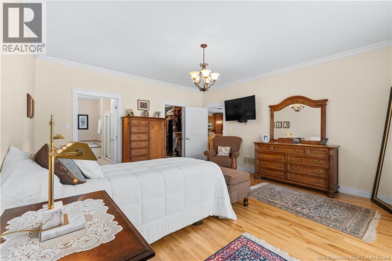
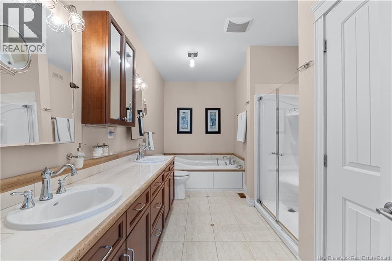
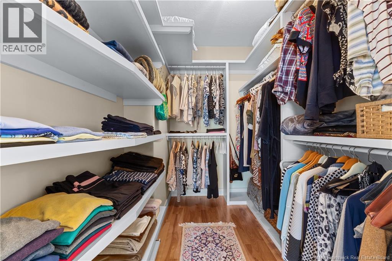
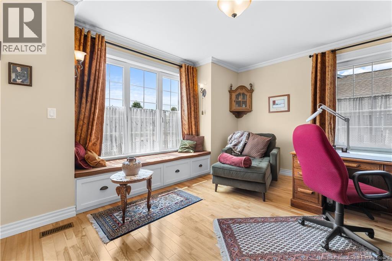
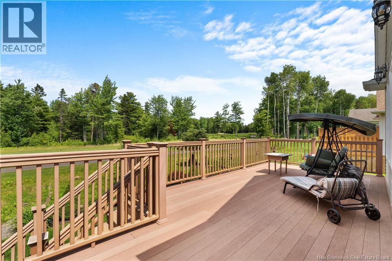
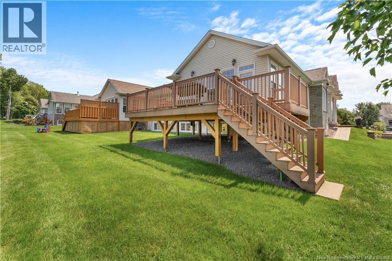
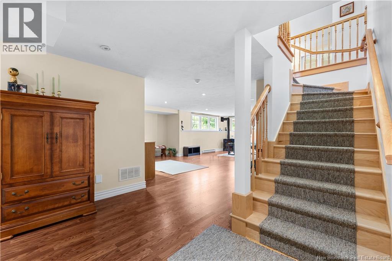
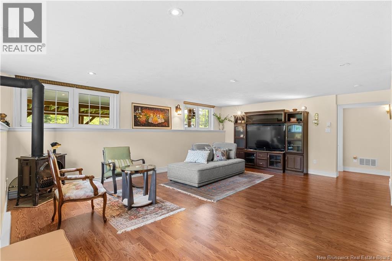
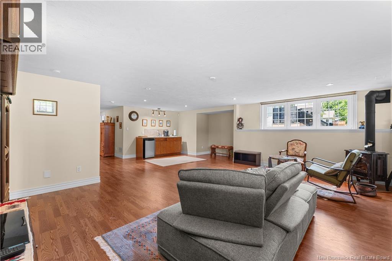
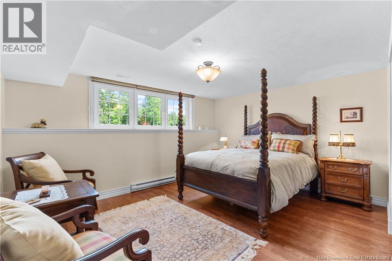
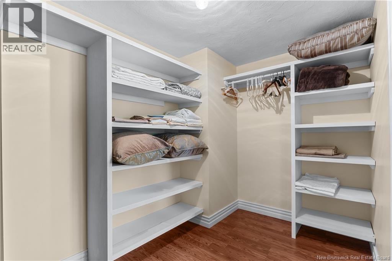
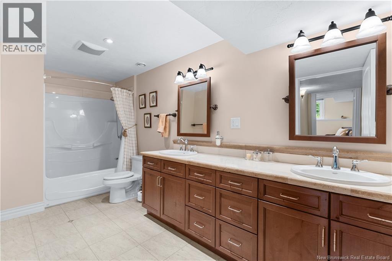
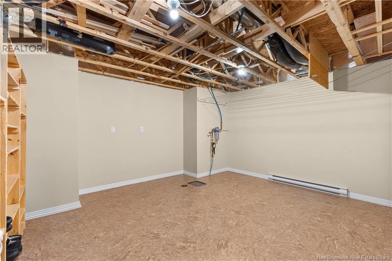
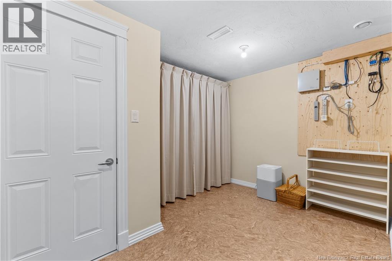
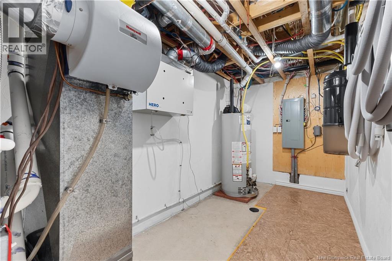
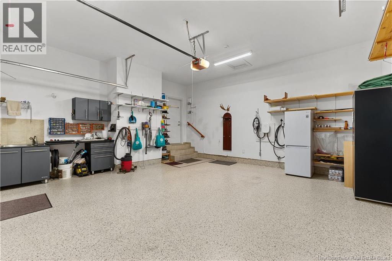
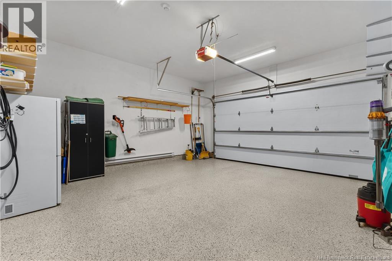
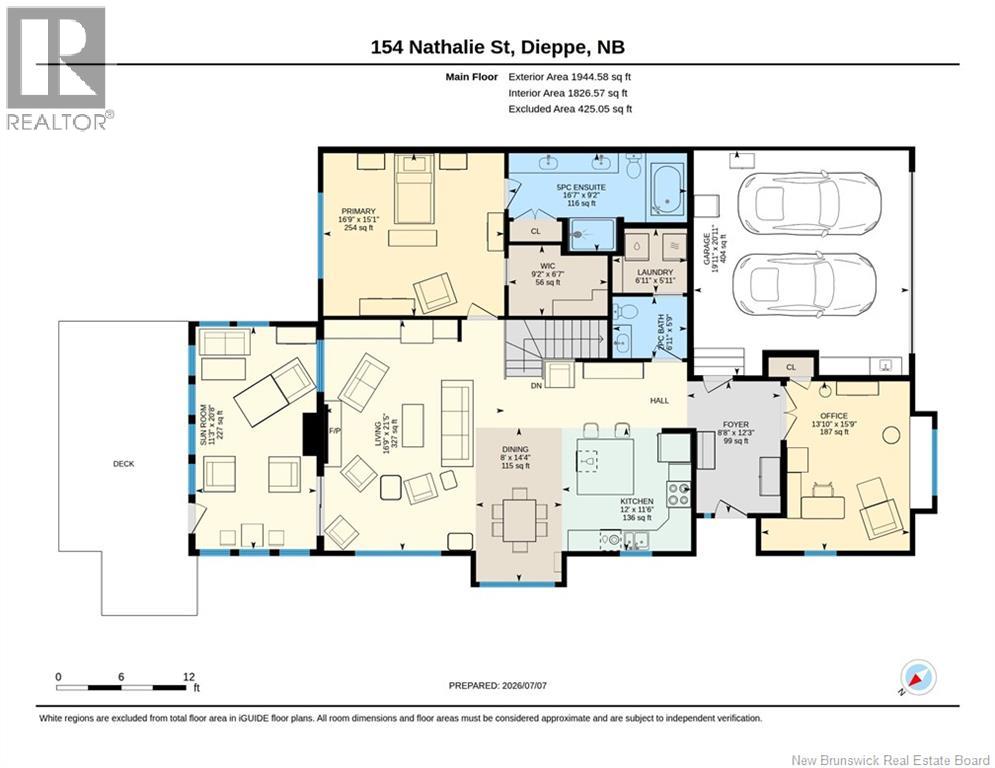
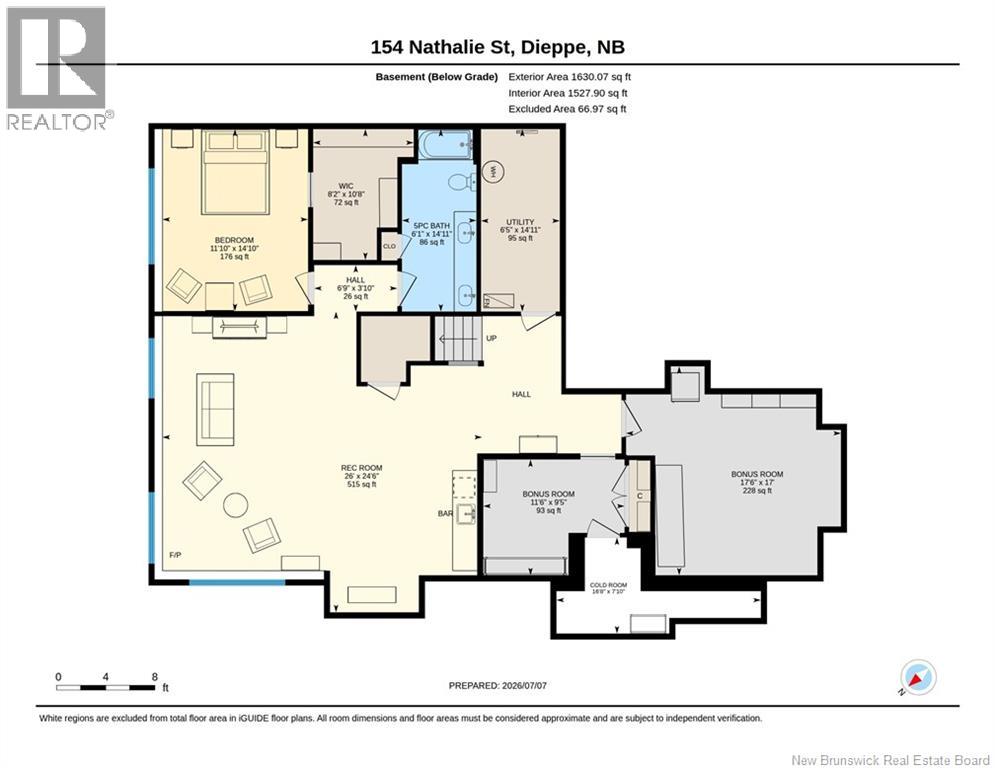
Executive semi-detached bungalow set on the 9th hole of Fox Creek Golf Club. Unique view of the fairway on a quiet cul-de-sac lot. The main floor centers on an open kitchen, dining and living space. Rich cabinetry, granite counters, a large center island and a beverage fridge anchor the kitchen. The living room carries a gas fireplace and opens to a bright four-season sunroom with a mini-split for year-round comfort. The primary bedroom includes a walk-in closet and a 5-piece ensuite. Round out the main floor with a second bedroom currently used as a home office, a 2-piece bath, main-floor laundry, and a double attached garage with epoxy flooring. Downstairs, a third bedroom offers its own walk-in closet and 5-piece bath. The finished lower level also features a spacious recreation room with a gas stove and wet bar, along with additional bonus rooms. A cold room and dedicated mechanical room round out the level. Outside, an elevated composite deck extends the living space with one of the best golf course views in the Dieppe/Moncton area. (id:55272)
Property Details
| MLS® Number | NB143795 |
| Property Type | Single Family |
| Features | Balcony/deck/patio |
Building
| BathroomTotal | 3 |
| BedroomsAboveGround | 2 |
| BedroomsBelowGround | 1 |
| BedroomsTotal | 3 |
| Amenities | Fireplace(s) |
| ConstructionStyleAttachment | Semi-detached |
| CoolingType | Air Conditioned, Air Exchanger |
| ExteriorFinish | Stone, Vinyl |
| FireplaceFuel | Gas |
| FireplacePresent | Yes |
| FireplaceType | Conventional |
| FlooringType | Ceramic, Laminate, Tile, Stone, Hardwood |
| FoundationType | Concrete |
| HalfBathTotal | 1 |
| HeatingFuel | Natural Gas |
| HeatingType | Forced Air, Stove |
| SizeInterior | 3575 Sqft |
| TotalFinishedArea | 3575 Sqft |
| UtilityWater | Municipal Water |
Parking
| Attached Garage | |
| Garage | |
| Heated Garage |
Land
| Acreage | No |
| Sewer | Municipal Sewage System |
| SizeIrregular | 653 |
| SizeTotal | 653 M2 |
| SizeTotalText | 653 M2 |
Rooms
| Level | Type | Length | Width | Dimensions |
|---|---|---|---|---|
| Basement | Other | 10'8'' x 8'2'' | ||
| Basement | Utility Room | 14'11'' x 6'5'' | ||
| Basement | Recreation Room | 24'6'' x 26' | ||
| Basement | Other | 3'10'' x 6'9'' | ||
| Basement | Cold Room | 7'10'' x 16'8'' | ||
| Basement | Bonus Room | 17' x 17'6'' | ||
| Basement | Bonus Room | 9'5'' x 11'6'' | ||
| Basement | Bedroom | 14'10'' x 11'10'' | ||
| Basement | 5pc Bathroom | 14'11'' x 6'1'' | ||
| Main Level | Other | 6'7'' x 9'2'' | ||
| Main Level | Sunroom | 20'8'' x 11'3'' | ||
| Main Level | Primary Bedroom | 15'1'' x 16'9'' | ||
| Main Level | Bedroom | 15'9'' x 13'10'' | ||
| Main Level | Living Room | 21'5'' x 16'9'' | ||
| Main Level | Laundry Room | 5'11'' x 6'11'' | ||
| Main Level | Kitchen | 11'6'' x 12' | ||
| Main Level | Foyer | 12'3'' x 8'8'' | ||
| Main Level | Dining Room | 14'4'' x 8' | ||
| Main Level | 5pc Bathroom | 9'2'' x 16'7'' | ||
| Main Level | 2pc Bathroom | 5'9'' x 6'11'' |
https://www.realtor.ca/real-estate/30018263/154-nathalie-street-dieppe
Interested?
Contact us for more information
Steve Landry
Salesperson
260 Champlain St
Dieppe, New Brunswick E1A 1P3

The trademarks REALTOR®, REALTORS®, and the REALTOR® logo are controlled by The Canadian Real Estate Association (CREA) and identify real estate professionals who are members of CREA. The trademarks MLS®, Multiple Listing Service® and the associated logos are owned by The Canadian Real Estate Association (CREA) and identify the quality of services provided by real estate professionals who are members of CREA. The trademark DDF® is owned by The Canadian Real Estate Association (CREA) and identifies CREA's Data Distribution Facility (DDF®)
August 26 2026 02:07:35
Saint John Real Estate Board Inc
Exit Realty Associates