

345 Renfrew Dalhousie, New Brunswick E8C 2J4

$104,900
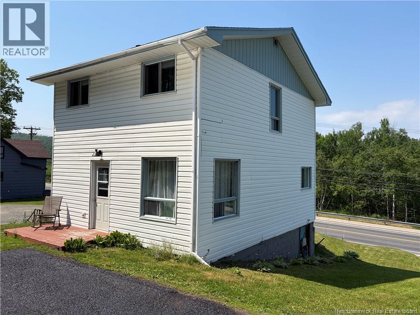
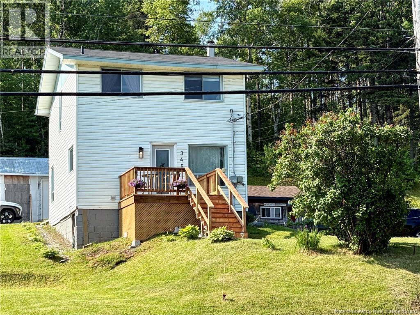
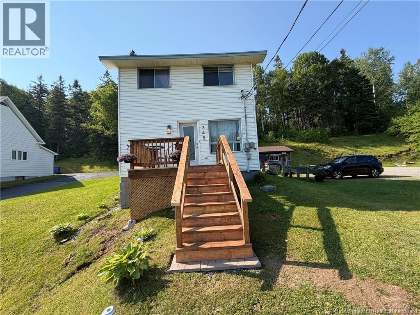
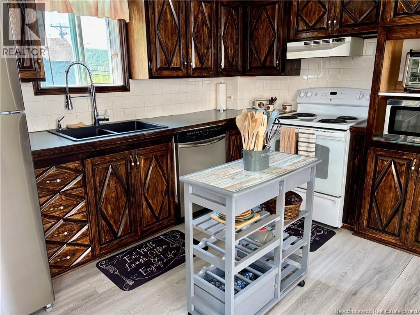
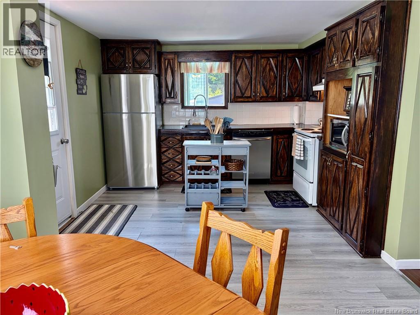
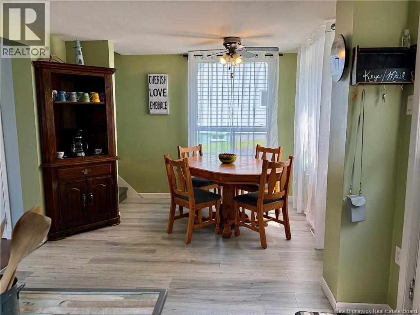
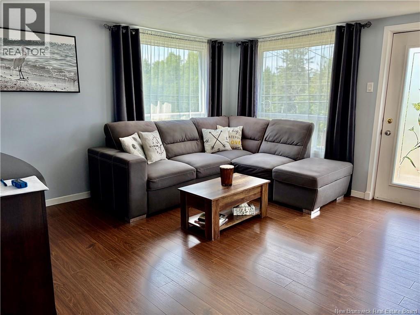
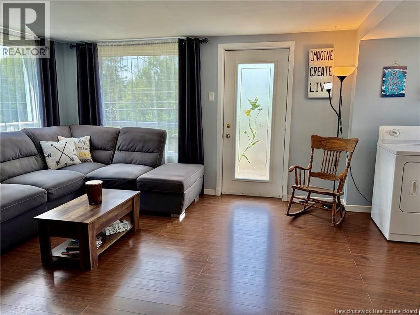
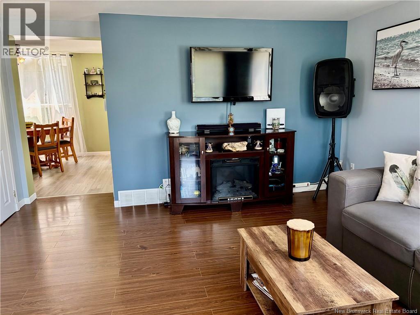
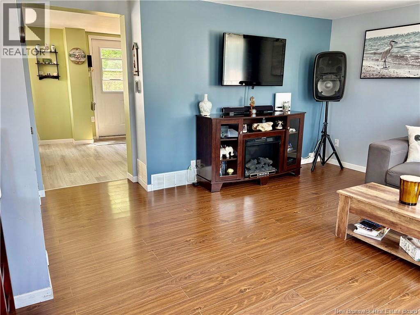
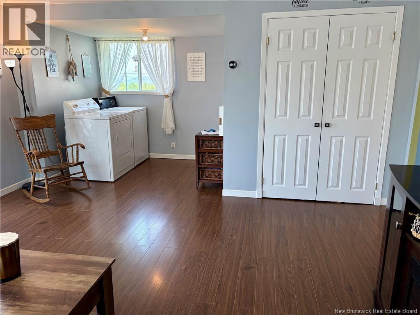
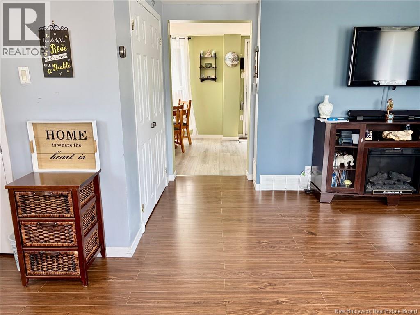
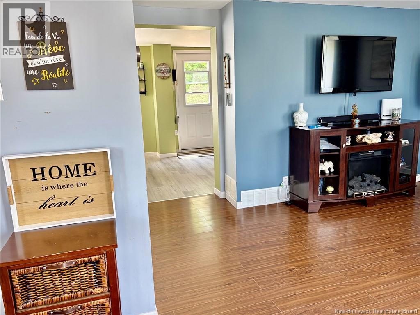
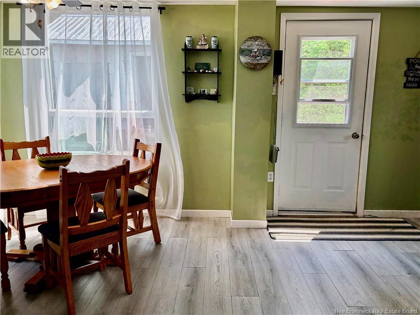
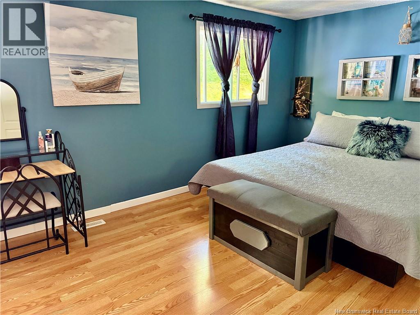
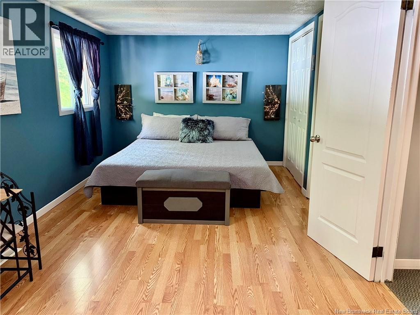
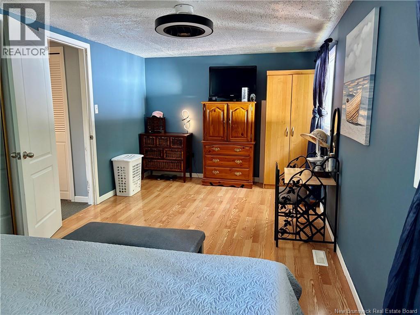
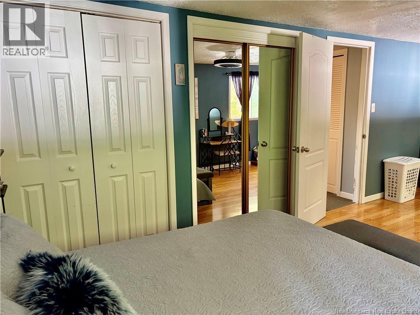
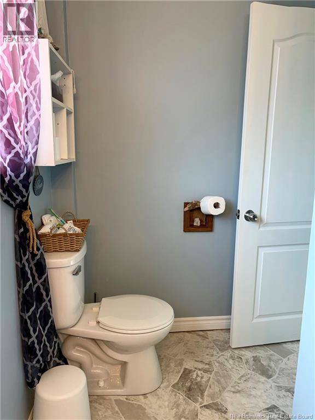
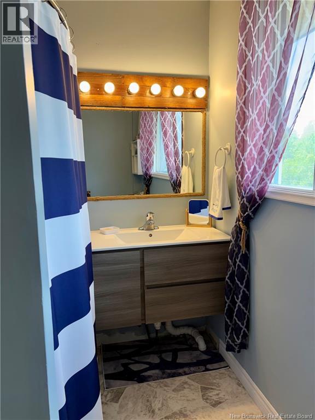
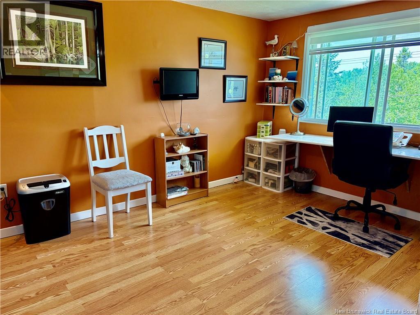
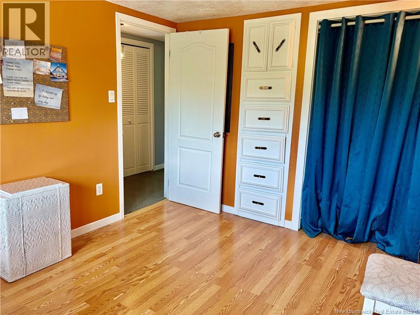
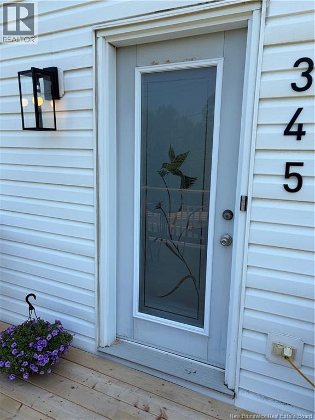
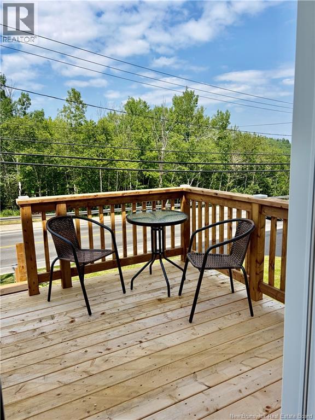
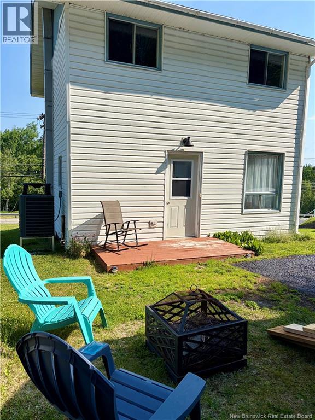
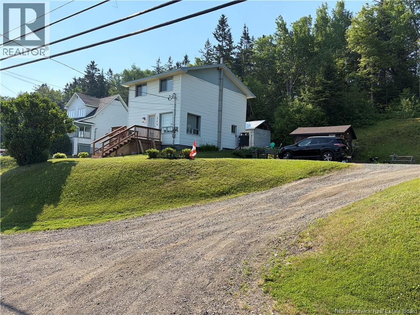
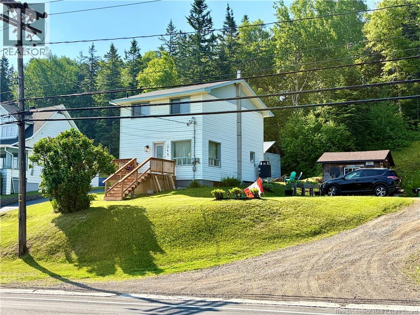
Welcome to 345 Renfrew St Dalhousie, this charming 2 bedroom, 1 bath on Renfrew Street in Dalhousie, a home that's been cared for and is ready for its next chapter. The new front deck offers the perfect place to unwind, whether your morning coffee or after work, or take in the back deck area offering a bit more privacy. Inside, you'll find a bright, well maintained space that's comfortable, practical, and easy to call home. Whether you're buying your very first property, looking to downsize, or searching for a cozy place for a small family, this home delivers the simplicity and affordability that are becoming harder to find. Why pay rent when you can invest in a place that's truly yours? Move in, unpack, and start making memories. Call to schedule a visit. (id:55272)
Property Details
| MLS® Number | NB143106 |
| Property Type | Single Family |
| Structure | Shed |
Building
| BathroomTotal | 1 |
| BedroomsAboveGround | 2 |
| BedroomsTotal | 2 |
| ConstructedDate | 1940 |
| ConstructionStyleAttachment | Detached |
| CoolingType | Air Conditioned, Heat Pump |
| ExteriorFinish | Vinyl |
| FlooringType | Laminate, Vinyl |
| FoundationType | Block |
| HeatingFuel | Electric |
| HeatingType | Heat Pump |
| StoriesTotal | 2 |
| SizeInterior | 990 Sqft |
| TotalFinishedArea | 990 Sqft |
| Type | House |
| UtilityWater | Municipal Water |
Land
| Acreage | No |
| Sewer | Municipal Sewage System |
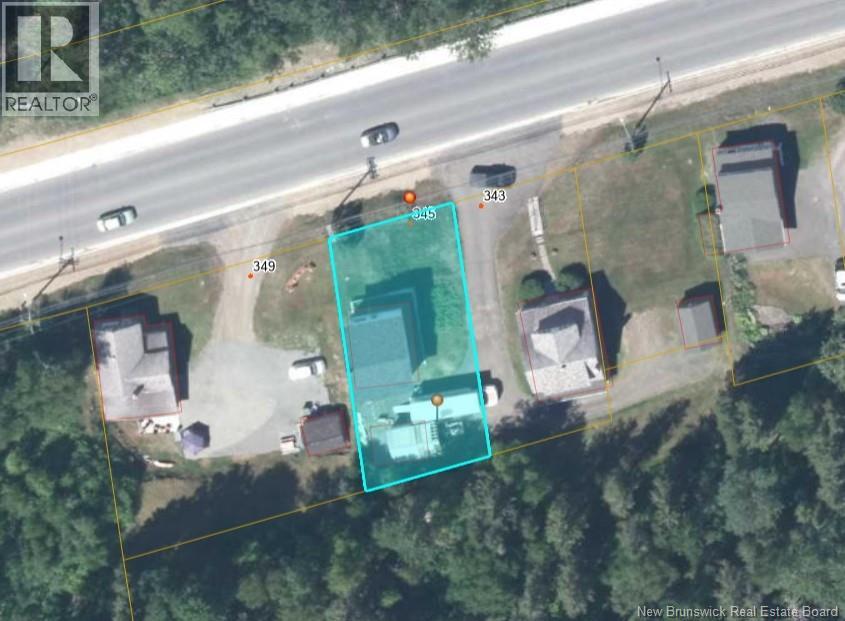
| SizeIrregular | 460 |
| SizeTotal | 460 M2 |
| SizeTotalText | 460 M2 |
Rooms
| Level | Type | Length | Width | Dimensions |
|---|---|---|---|---|
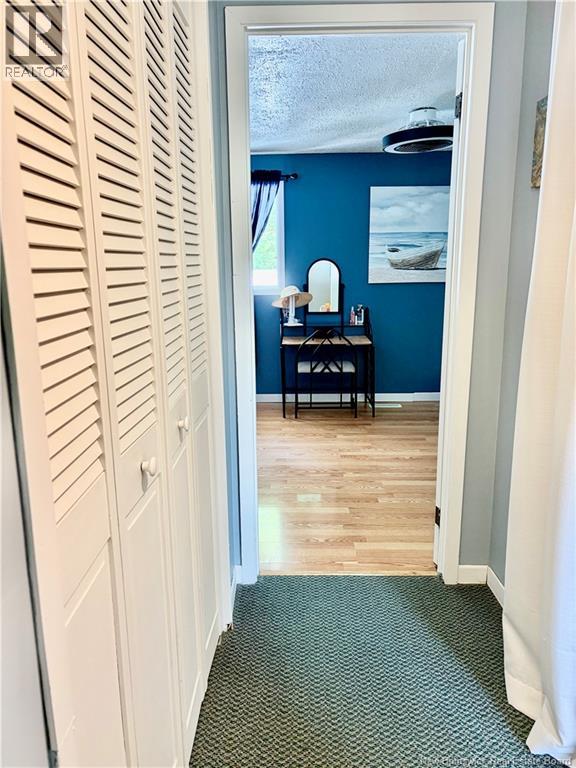
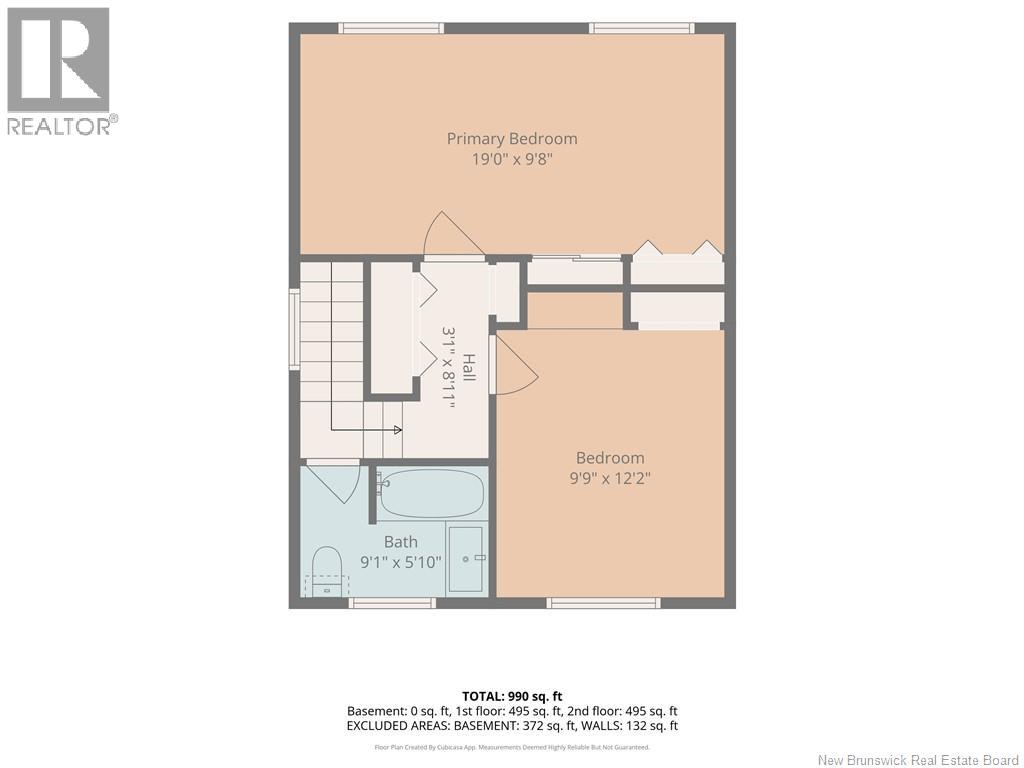
| Second Level | Primary Bedroom | 19'0'' x 9'8'' | ||
| Second Level | Bedroom | 12'2'' x 9'9'' | ||
| Second Level | 4pc Bathroom | 9'1'' x 5'10'' | ||
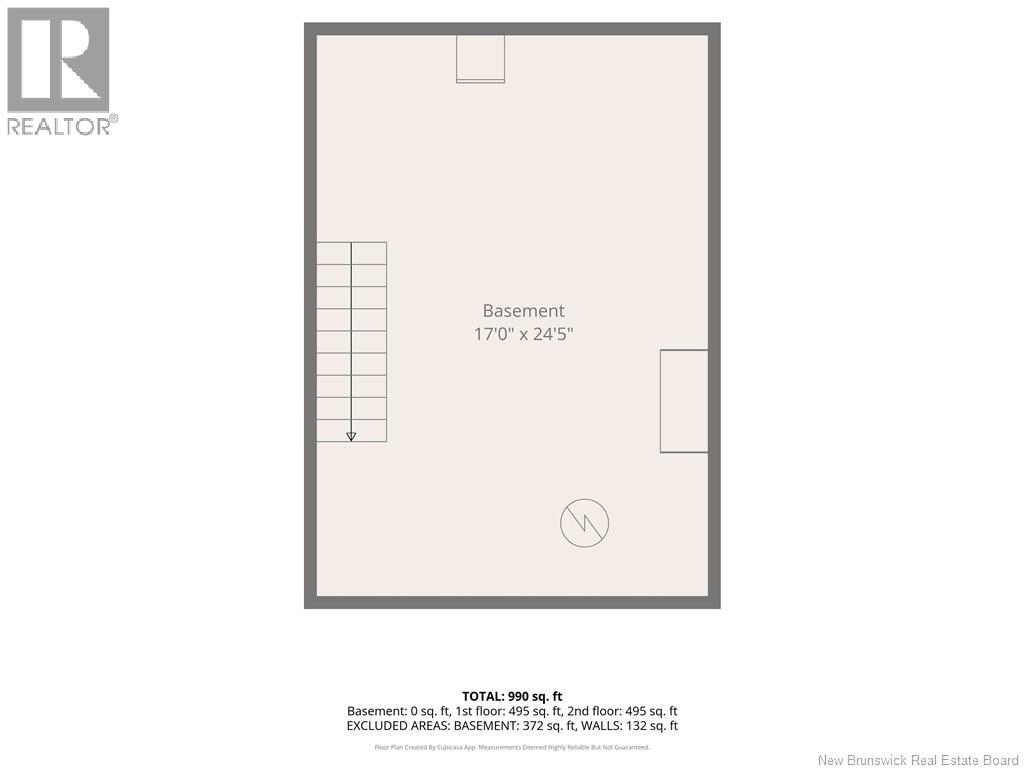
| Basement | Utility Room | 24'5'' x 17'0'' | ||
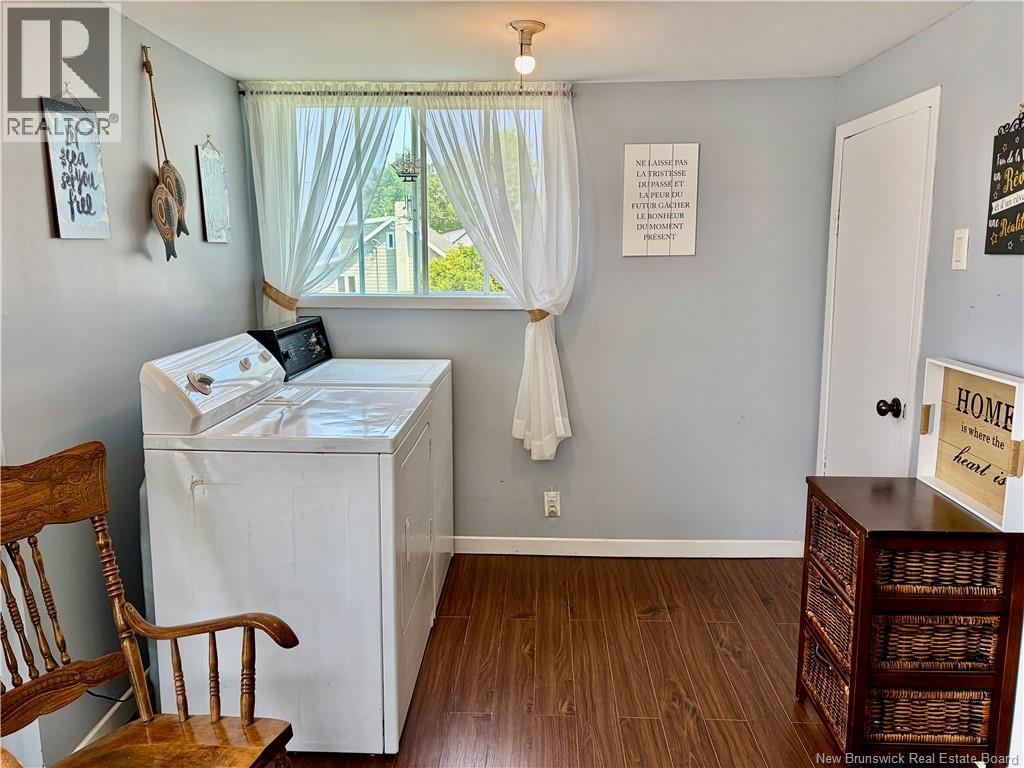
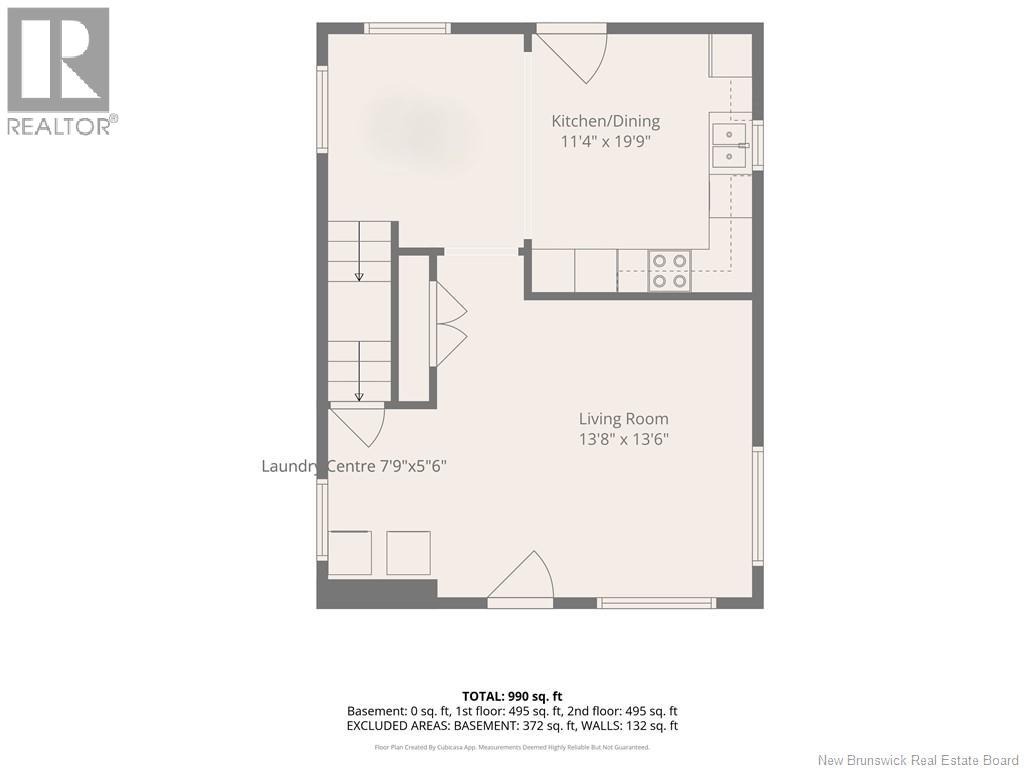
| Main Level | Laundry Room | 7'9'' x 5'6'' | ||
| Main Level | Family Room | 13'8'' x 13'6'' | ||
| Main Level | Kitchen/dining Room | 19'1'' x 11'4'' |
https://www.realtor.ca/real-estate/29983692/345-renfrew-dalhousie
Interested?
Contact us for more information
Kim Garvie
Salesperson
1370 Johnson Ave
Bathurst, New Brunswick E2A 3T7

The trademarks REALTOR®, REALTORS®, and the REALTOR® logo are controlled by The Canadian Real Estate Association (CREA) and identify real estate professionals who are members of CREA. The trademarks MLS®, Multiple Listing Service® and the associated logos are owned by The Canadian Real Estate Association (CREA) and identify the quality of services provided by real estate professionals who are members of CREA. The trademark DDF® is owned by The Canadian Real Estate Association (CREA) and identifies CREA's Data Distribution Facility (DDF®)
September 28 2026 06:12:19
Saint John Real Estate Board Inc
Royal LePage Parkwood Realty