

71 Seigas 1 Road Siegas, New Brunswick E7E 1T6

$102,200
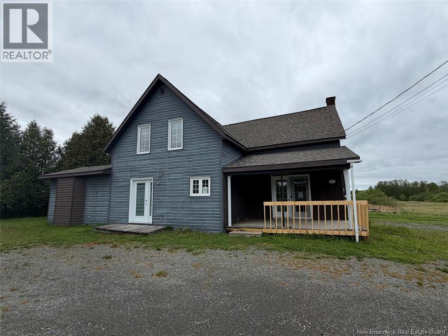
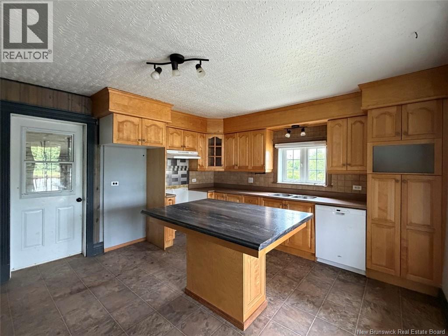
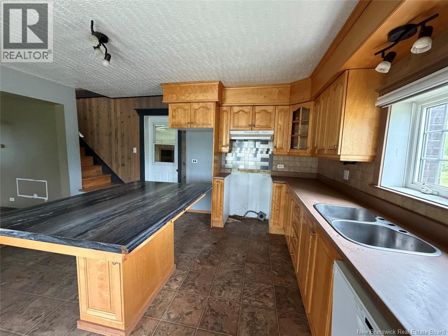
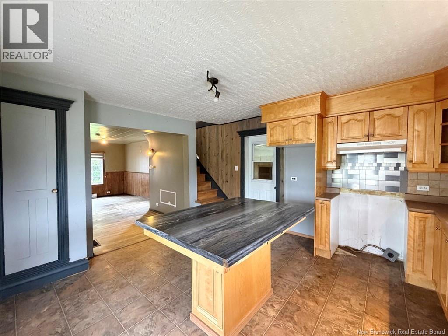
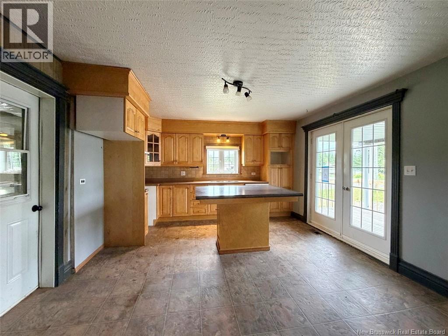
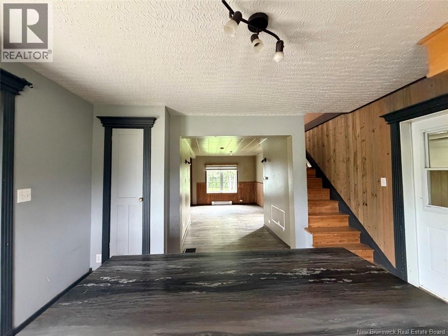
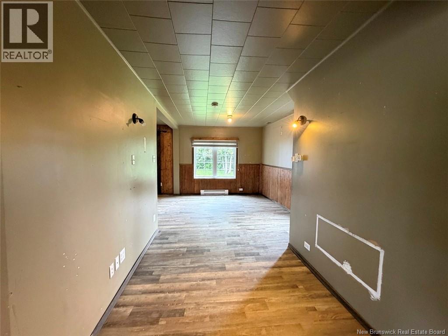
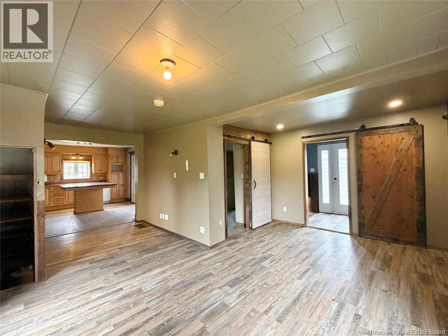
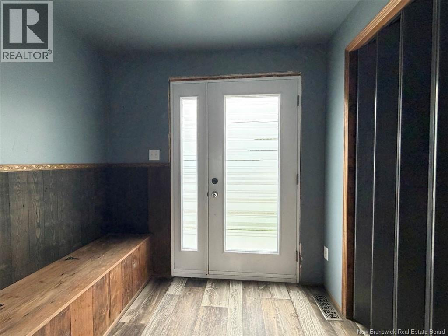
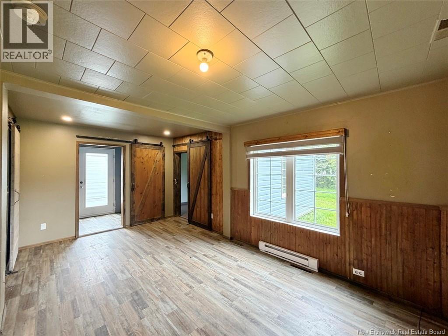
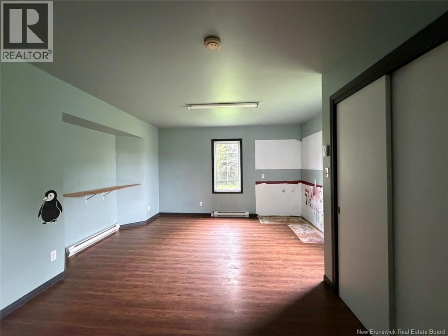
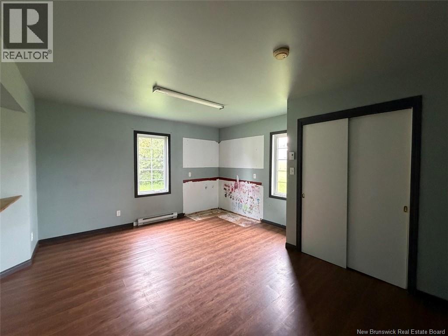
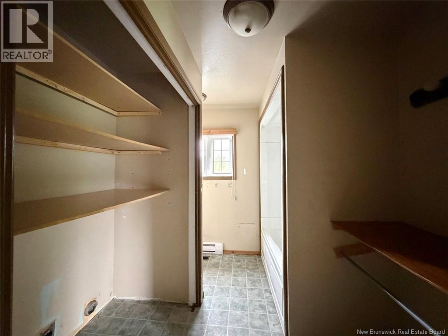
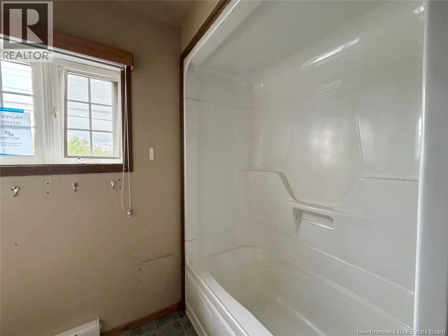
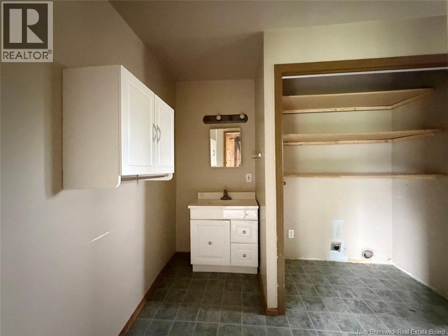
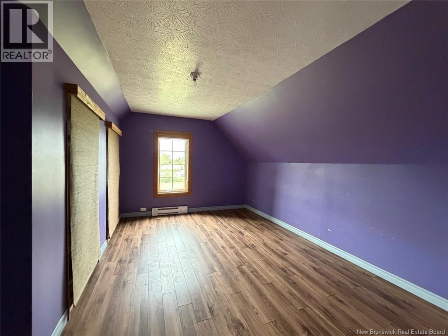
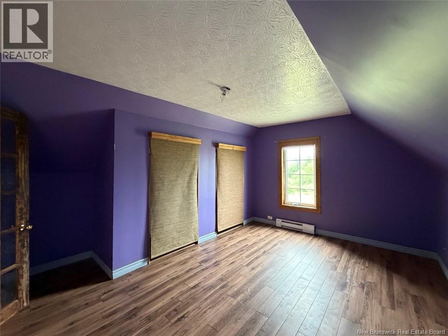
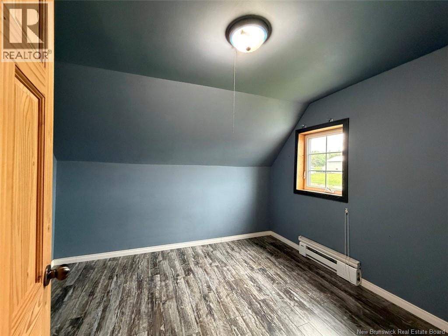
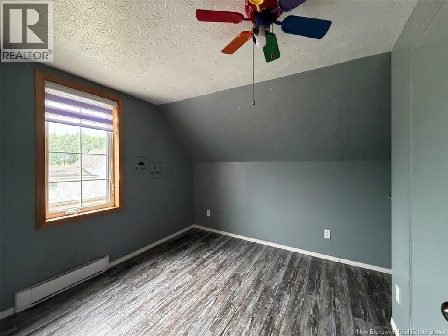
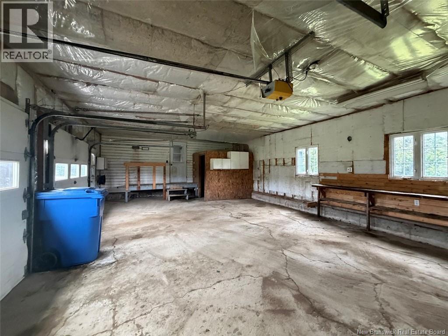
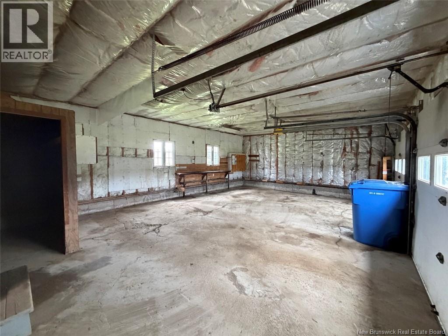
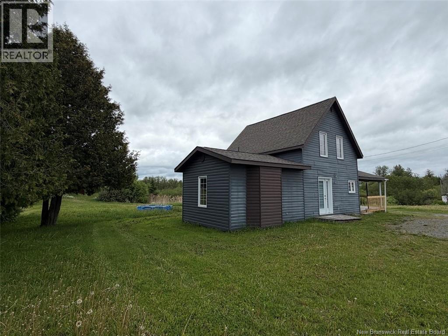
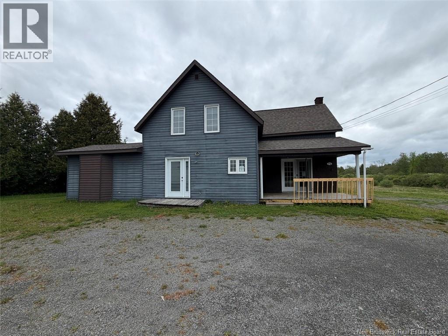
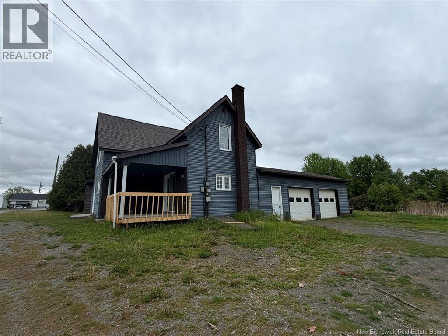
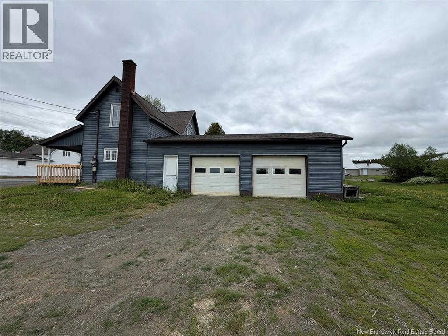
Two-storey home offering a warm and functional living space. The main floor features a spacious kitchen with a breakfast bar, a welcoming living room, one bedroom, a full bathroom with laundry area, and direct access to the attached double garage. Upstairs, you'll find three generously sized bedrooms, perfect for accommodating the needs of the whole family. This home offers comfort, functionality, and plenty of potential. Call today to schedule your private viewing! Sold as is. (id:55272)
Property Details
| MLS® Number | NB142983 |
| Property Type | Single Family |
| EquipmentType | Water Heater |
| RentalEquipmentType | Water Heater |
| RoadType | Paved Road |
Building
| BathroomTotal | 1 |
| BedroomsAboveGround | 4 |
| BedroomsTotal | 4 |
| ConstructionStyleAttachment | Detached |
| ExteriorFinish | Vinyl |
| FlooringType | Laminate |
| FoundationType | Stone |
| HeatingFuel | Electric |
| HeatingType | Other |
| StoriesTotal | 2 |
| SizeInterior | 1439 Sqft |
| TotalFinishedArea | 1439 Sqft |
| Type | House |
| UtilityWater | Dug Well, Well |
Parking
| Attached Garage |
Land
| AccessType | Year-round Access, Road Access, Public Road |
| Acreage | Yes |
| Sewer | Septic System |
| SizeIrregular | 3.93 |
| SizeTotal | 3.93 Hec |
| SizeTotalText | 3.93 Hec |
Rooms
| Level | Type | Length | Width | Dimensions |
|---|---|---|---|---|
| Second Level | Bedroom | 9'2'' x 9'1'' | ||
| Second Level | Bedroom | 9'4'' x 11'6'' | ||
| Second Level | Bedroom | 14'6'' x 10'3'' | ||
| Main Level | 3pc Bathroom | X | ||
| Main Level | Bedroom | 15'5'' x 14'3'' | ||
| Main Level | Living Room | 17'5'' x 10' | ||
| Main Level | Kitchen | 14'7'' x 13'3'' |
https://www.realtor.ca/real-estate/29969962/71-seigas-1-road-siegas
Interested?
Contact us for more information
Jeannine Gauthier Jalbert
Salesperson
36 Rue Court
Edmundston, New Brunswick E3V 1S3

The trademarks REALTOR®, REALTORS®, and the REALTOR® logo are controlled by The Canadian Real Estate Association (CREA) and identify real estate professionals who are members of CREA. The trademarks MLS®, Multiple Listing Service® and the associated logos are owned by The Canadian Real Estate Association (CREA) and identify the quality of services provided by real estate professionals who are members of CREA. The trademark DDF® is owned by The Canadian Real Estate Association (CREA) and identifies CREA's Data Distribution Facility (DDF®)
October 08 2026 07:57:53
Saint John Real Estate Board Inc
Riviera Real Estate Ltd