

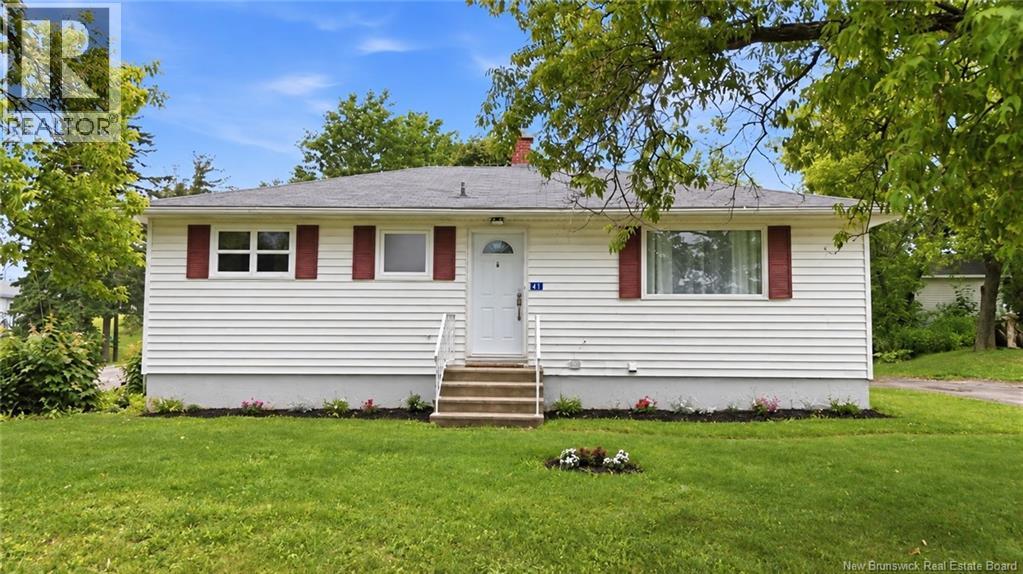
41 Highlandview Road Moncton, New Brunswick E1A 2L1

$324,900
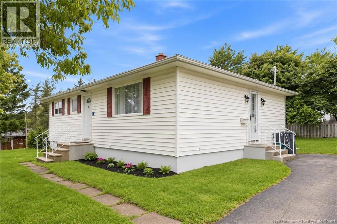
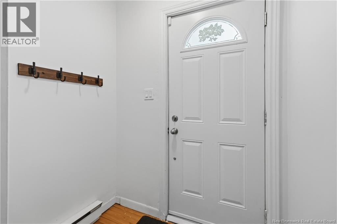
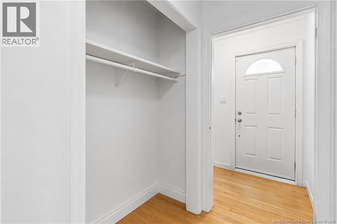
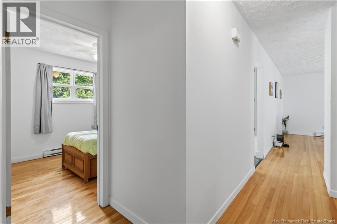
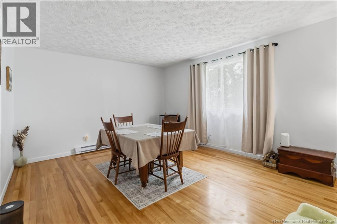
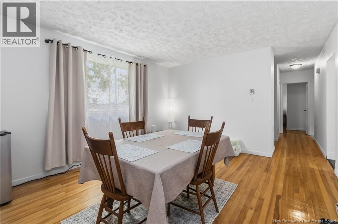
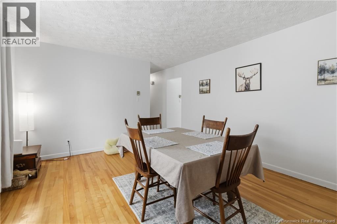
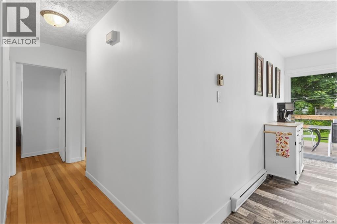
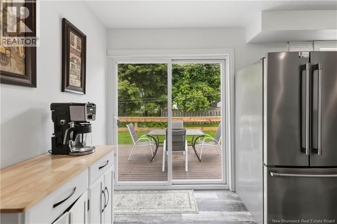
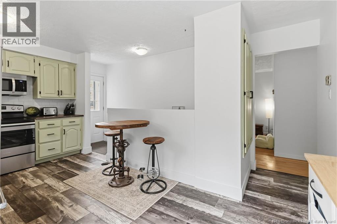
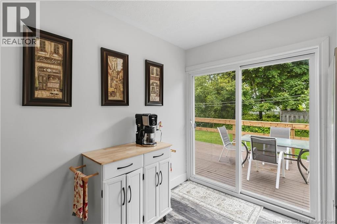
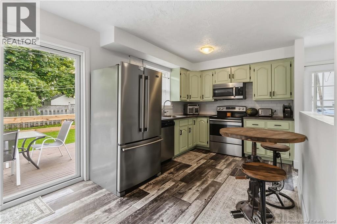
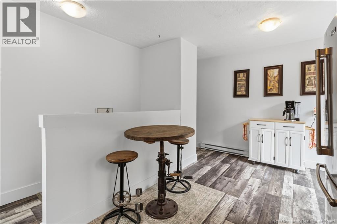
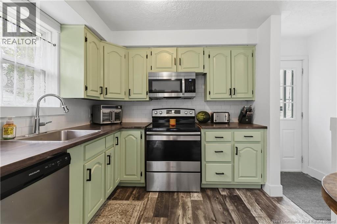
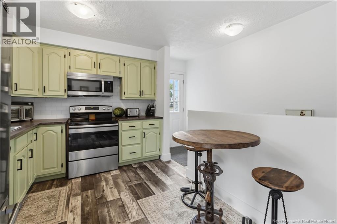
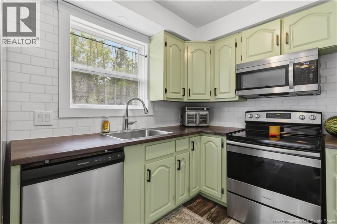
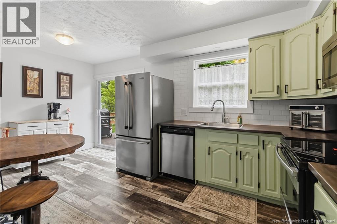
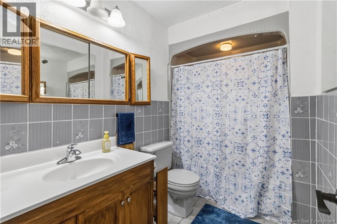
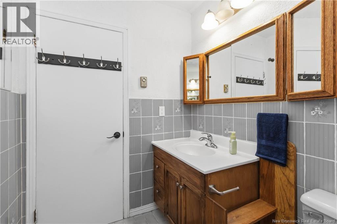
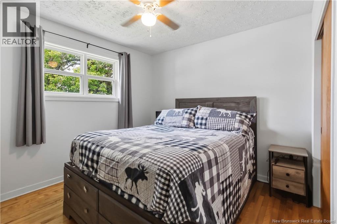
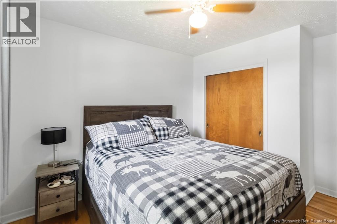
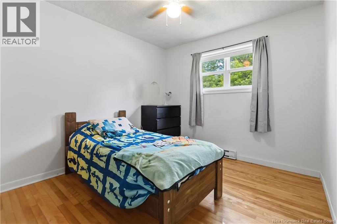
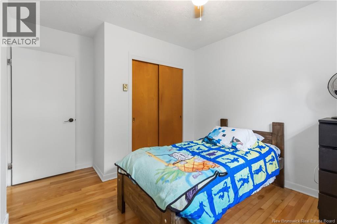
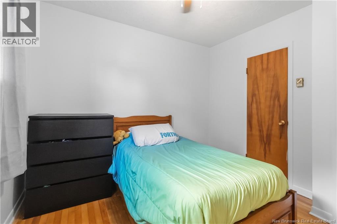
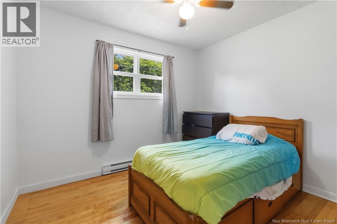
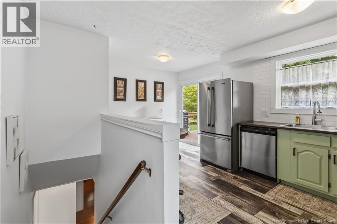
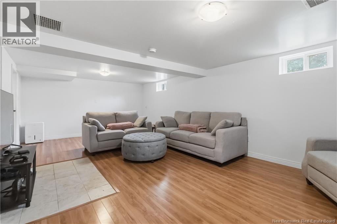
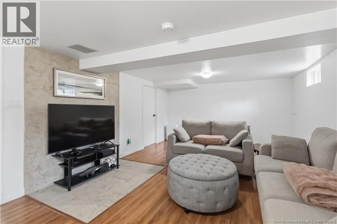
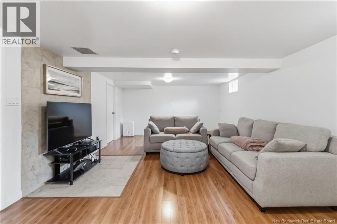
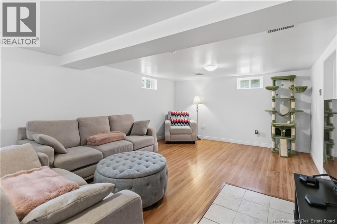
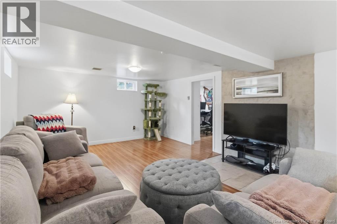
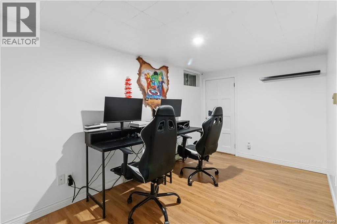
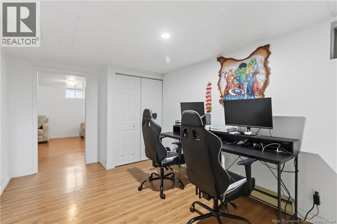
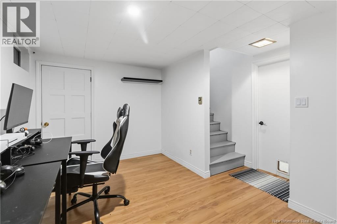
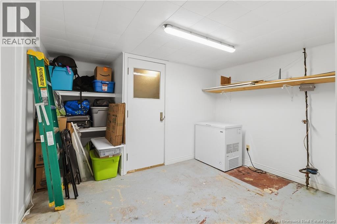
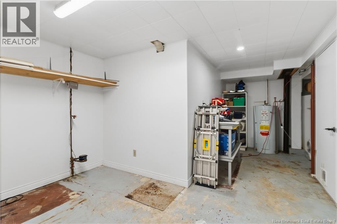
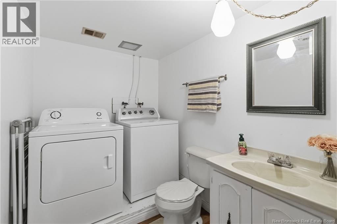
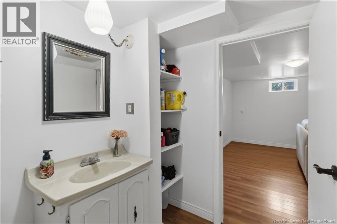
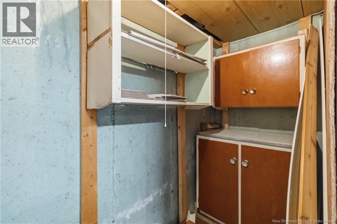
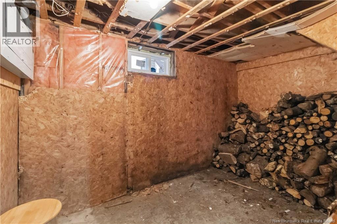
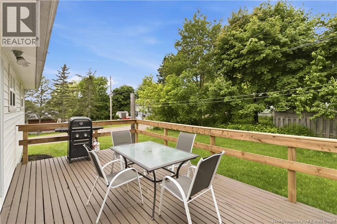
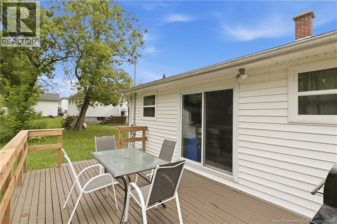
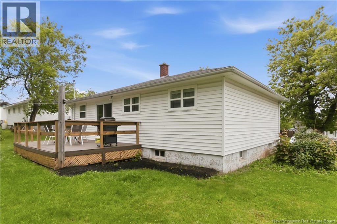
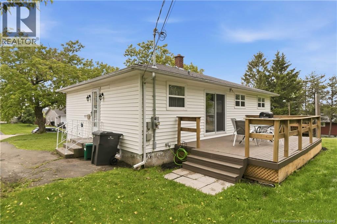
QUICK CLOSING AVAILABLE: 3 bedrooms, 1.5 bathroom bungalow in a convenient and desirable location! The main floor contains an entry with generous storage, living room, and combined kitchen and dining area. The patio doors in the kitchen/dining area provide great natural light and access to the large back deck and private yard. Also on the main floor are three bedrooms and a 4-piece bathroom. Downstairs there is a family room, office, 2-piece bathroom with laundry, and plenty of storage space! This home has had many cosmetic updates and a new electrical panel in 2026. You cant beat this location - walking distance to many amenities including grocery and retail stores, as well as two schools within walking distance. Contact a REALTOR® today to schedule a showing! (id:55272)
Property Details
| MLS® Number | NB142897 |
| Property Type | Single Family |
Building
| BathroomTotal | 2 |
| BedroomsAboveGround | 3 |
| BedroomsTotal | 3 |
| ArchitecturalStyle | Bungalow |
| BasementDevelopment | Partially Finished |
| BasementType | Full (partially Finished) |
| ConstructionStyleAttachment | Detached |
| ExteriorFinish | Vinyl |
| FlooringType | Ceramic, Laminate, Hardwood |
| FoundationType | Concrete |
| HalfBathTotal | 1 |
| HeatingFuel | Electric |
| HeatingType | Baseboard Heaters |
| StoriesTotal | 1 |
| SizeInterior | 1428 Sqft |
| TotalFinishedArea | 1428 Sqft |
| Type | House |
| UtilityWater | Municipal Water |
Land
| Acreage | No |
| Sewer | Municipal Sewage System |
| SizeIrregular | 638 |
| SizeTotal | 638 M2 |
| SizeTotalText | 638 M2 |
Rooms
| Level | Type | Length | Width | Dimensions |
|---|---|---|---|---|
| Basement | 2pc Bathroom | 9'9'' x 5'8'' | ||
| Basement | Recreation Room | 13'3'' x 23'7'' | ||
| Basement | Family Room | 8'1'' x 14'5'' | ||
| Main Level | Bedroom | 10'1'' x 9'10'' | ||
| Main Level | Bedroom | 9'7'' x 9'6'' | ||
| Main Level | Bedroom | 10'0'' x 9'11'' | ||
| Main Level | 4pc Bathroom | 5'5'' x 8'8'' | ||
| Main Level | Foyer | 9'5'' x 5'5'' | ||
| Main Level | Living Room | 12'4'' x 14'11'' | ||
| Main Level | Kitchen/dining Room | 16'7'' x 8'9'' |
https://www.realtor.ca/real-estate/29964773/41-highlandview-road-moncton
Interested?
Contact us for more information
Mike Doiron
Salesperson
260 Champlain St
Dieppe, New Brunswick E1A 1P3
Heather Doiron
Salesperson
260 Champlain St
Dieppe, New Brunswick E1A 1P3

The trademarks REALTOR®, REALTORS®, and the REALTOR® logo are controlled by The Canadian Real Estate Association (CREA) and identify real estate professionals who are members of CREA. The trademarks MLS®, Multiple Listing Service® and the associated logos are owned by The Canadian Real Estate Association (CREA) and identify the quality of services provided by real estate professionals who are members of CREA. The trademark DDF® is owned by The Canadian Real Estate Association (CREA) and identifies CREA's Data Distribution Facility (DDF®)
September 08 2026 01:55:23
Saint John Real Estate Board Inc
Exit Realty Associates