

78 Rue Des Champs Pointe-Verte, New Brunswick E8J 2V4

$388,000
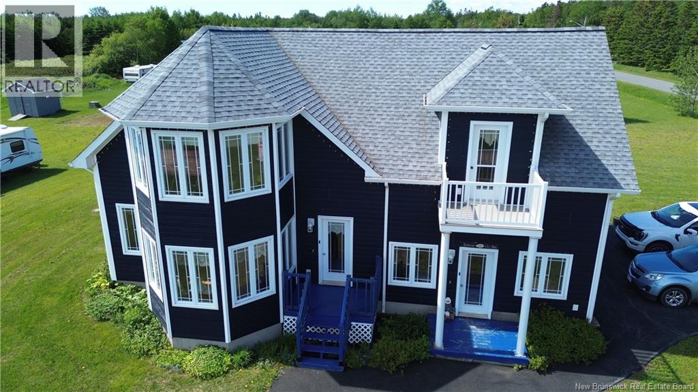
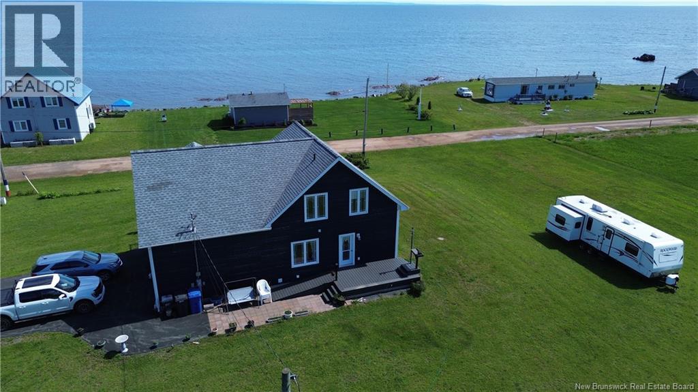
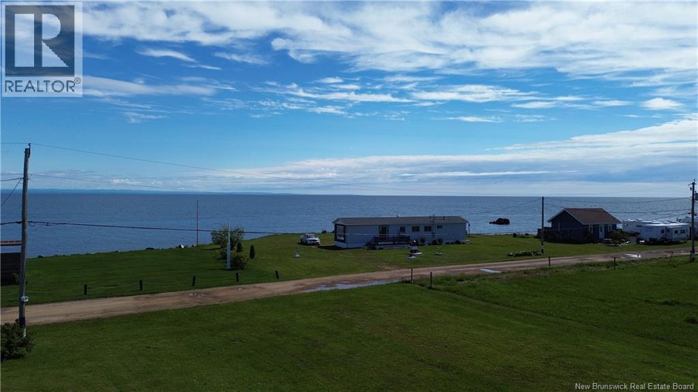
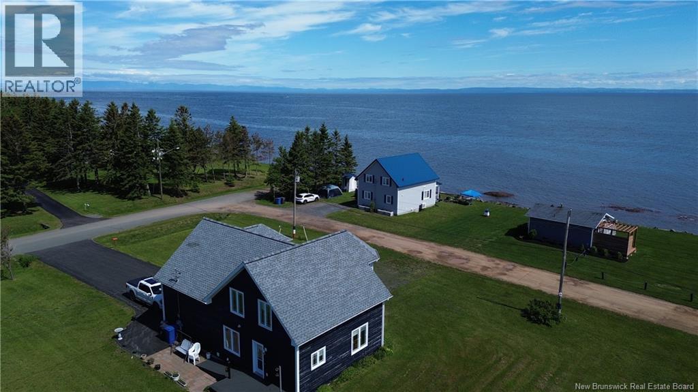
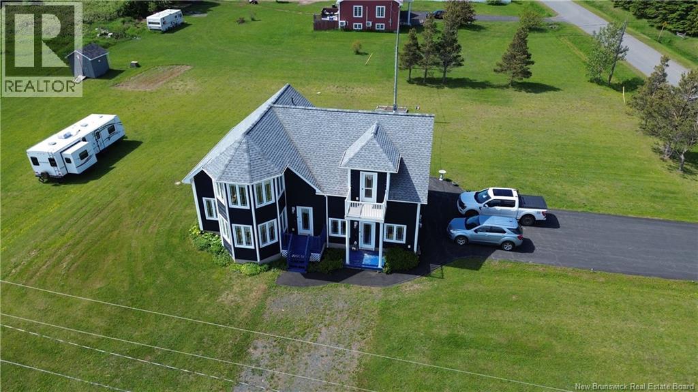
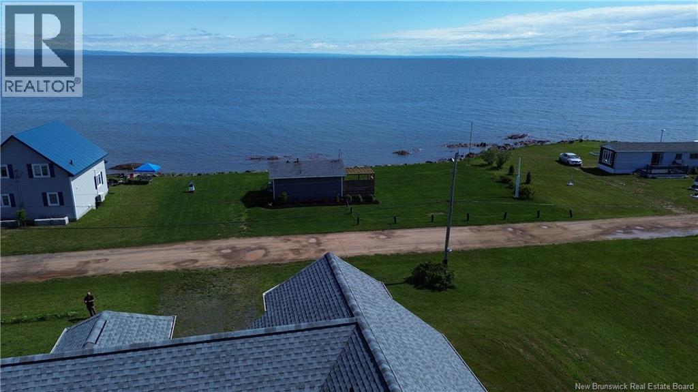
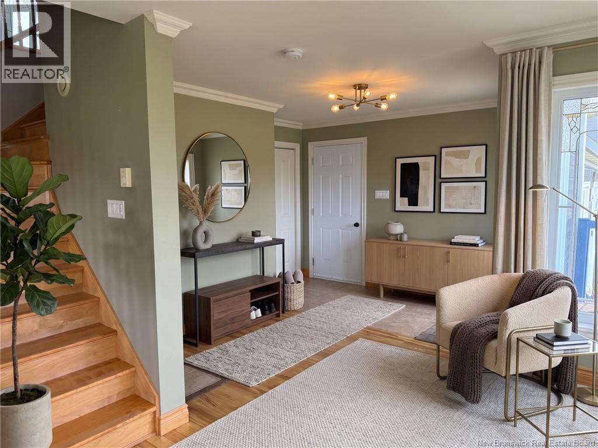
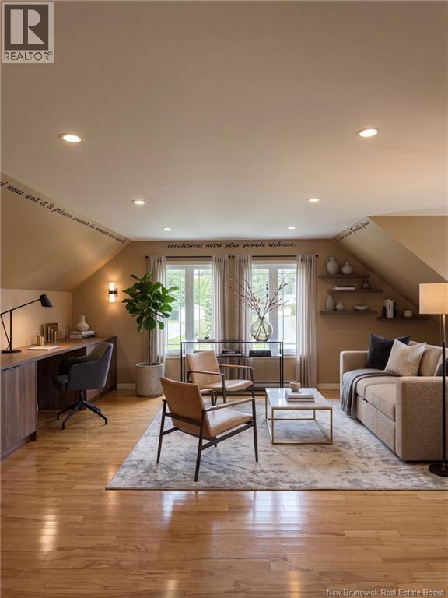
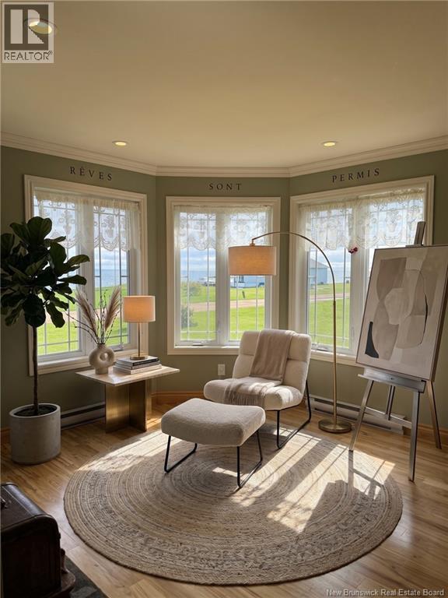
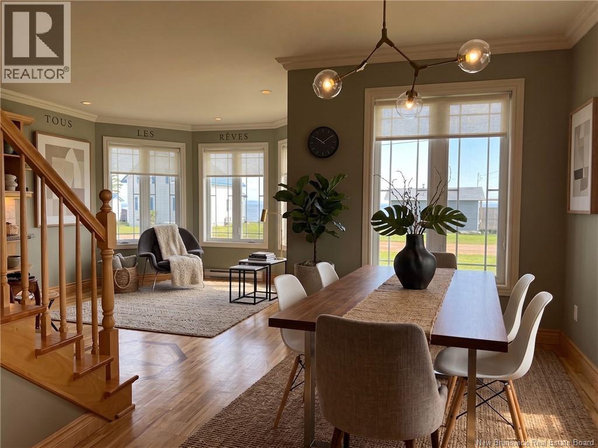
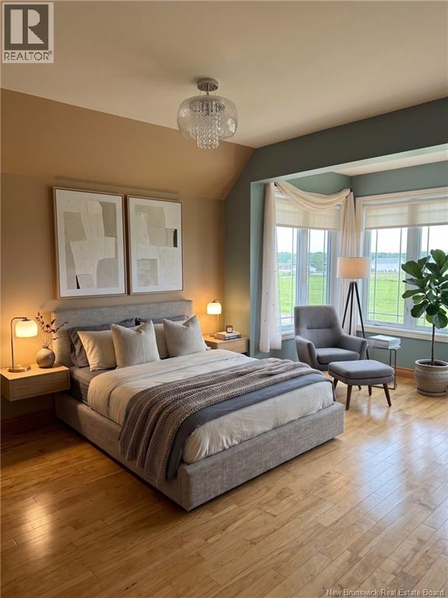
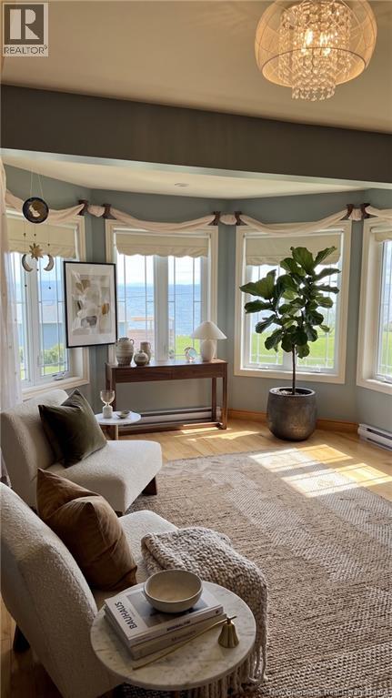
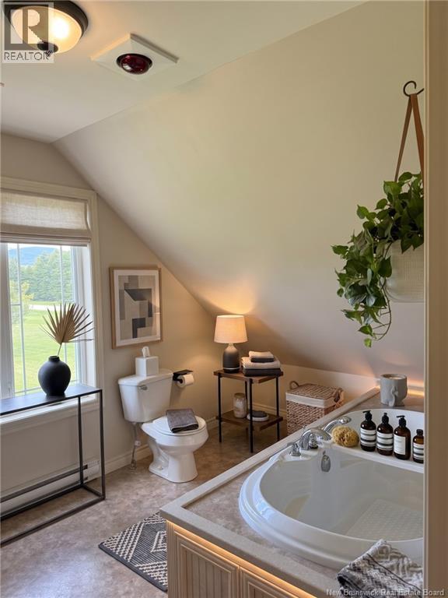
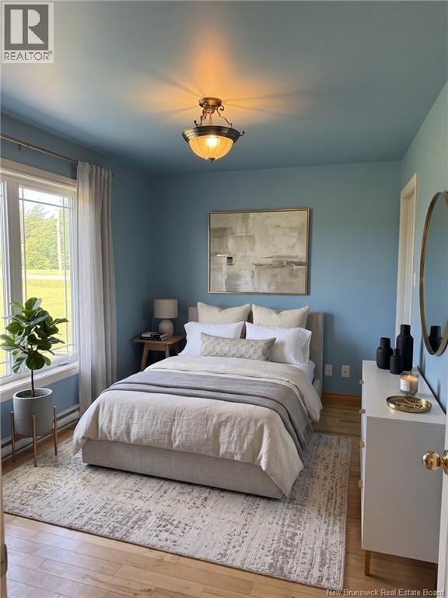
Wake up to a water view sunrise and let the day unfold at your own pace. Whether you're looking for a year-round Airbnb investment, a summer cottage escape, or your forever retirement retreat this property delivers all three. Step inside to warm hardwood flooring and a living room made for unforgettable moments. A cozy reading nook awaits your morning coffee, and the yard gives you space to grow your own harvest. The attached double-car garage adds everyday convenience without sacrificing charm. Peaceful, private, and perfectly placed La Baie is calling. (id:55272)
Property Details
| MLS® Number | NB142642 |
| Property Type | Single Family |
| Features | Wheelchair Access, Balcony/deck/patio |
| Structure | Barn |
Building
| BathroomTotal | 2 |
| BedroomsAboveGround | 2 |
| BedroomsBelowGround | 1 |
| BedroomsTotal | 3 |
| ArchitecturalStyle | 2 Level |
| ConstructionStyleAttachment | Detached |
| ExteriorFinish | Wood Siding |
| FlooringType | Hardwood |
| FoundationType | Concrete |
| HeatingType | Baseboard Heaters |
| SizeInterior | 1844 Sqft |
| TotalFinishedArea | 1844 Sqft |
| Type | House |
| UtilityWater | Drilled Well, Well |
Parking
| Attached Garage | |
| Garage |
Land
| Acreage | Yes |
| SizeIrregular | 1 |
| SizeTotal | 1 Ac |
| SizeTotalText | 1 Ac |
Rooms
| Level | Type | Length | Width | Dimensions |
|---|---|---|---|---|
| Second Level | Bedroom | 11'10'' x 12'2'' | ||
| Second Level | 3pc Bathroom | 8'3'' x 13'0'' | ||
| Second Level | Primary Bedroom | 9'0'' x 20'0'' | ||
| Second Level | Family Room | 19'6'' x 25'0'' | ||
| Main Level | Bedroom | 9'0'' x 13'0'' | ||
| Main Level | Kitchen/dining Room | 26'0'' x 6'0'' | ||
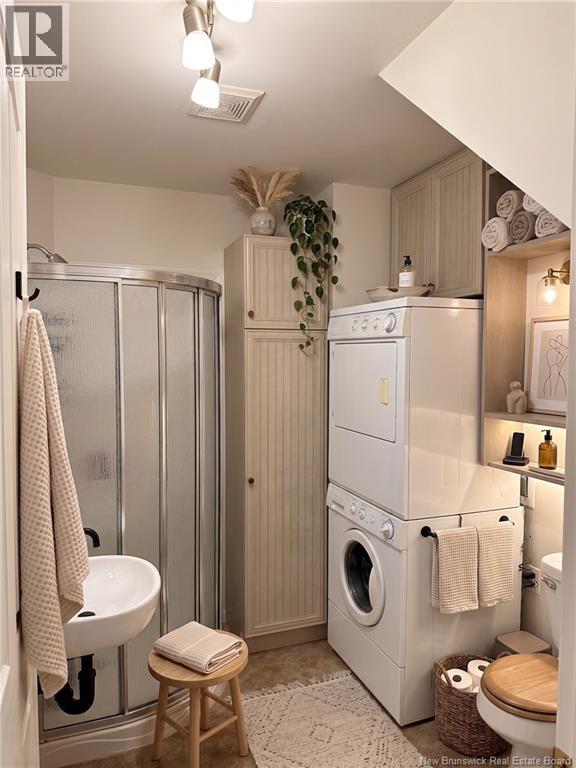
| Main Level | 3pc Bathroom | 8'10'' x 7'8'' | ||
| Main Level | Sunroom | 8'0'' x 8'0'' |
https://www.realtor.ca/real-estate/29946542/78-rue-des-champs-pointe-verte
Interested?
Contact us for more information
Olivier Dupont
Salesperson
875 St-Peter Ave
Bathurst, New Brunswick E2A 2Z1

The trademarks REALTOR®, REALTORS®, and the REALTOR® logo are controlled by The Canadian Real Estate Association (CREA) and identify real estate professionals who are members of CREA. The trademarks MLS®, Multiple Listing Service® and the associated logos are owned by The Canadian Real Estate Association (CREA) and identify the quality of services provided by real estate professionals who are members of CREA. The trademark DDF® is owned by The Canadian Real Estate Association (CREA) and identifies CREA's Data Distribution Facility (DDF®)
August 26 2026 02:09:31
Saint John Real Estate Board Inc
RE/MAX Professionals