

160 Meenans Cove Road Quispamsis, New Brunswick E2G 1Z4

$799,000
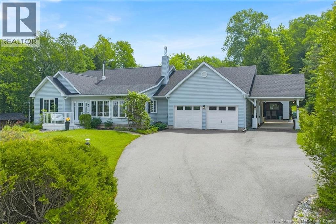
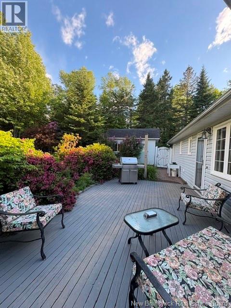
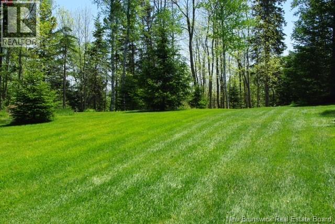
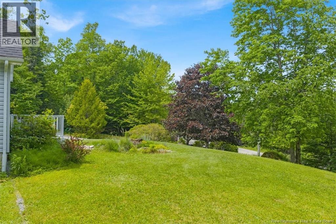
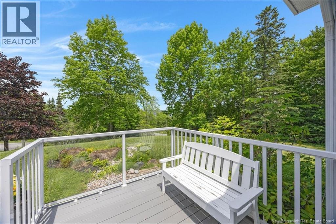
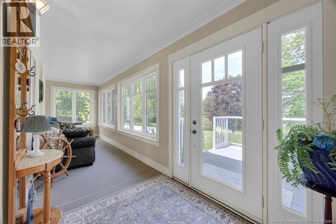
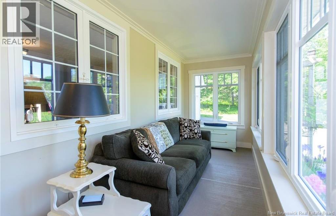
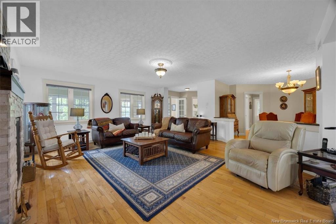
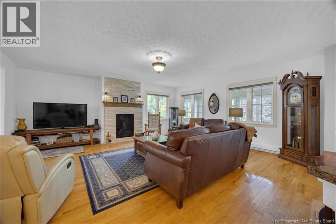
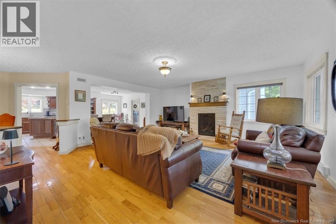
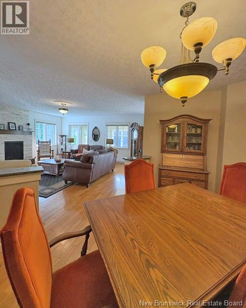
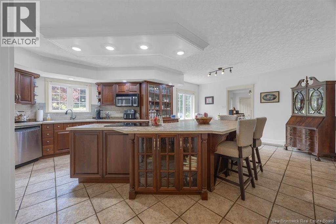
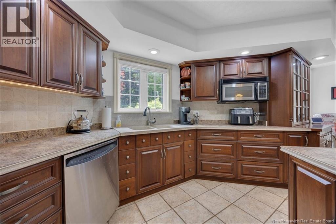
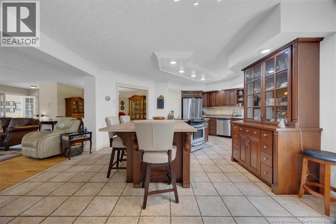
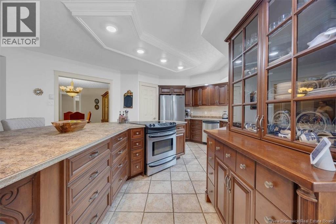
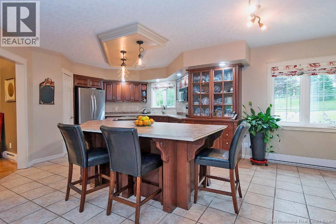
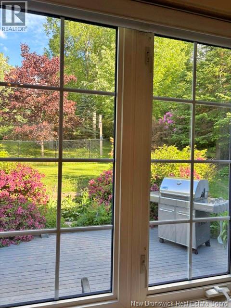
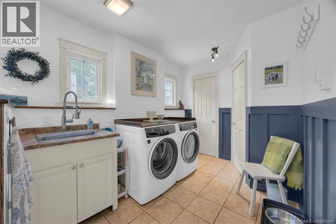
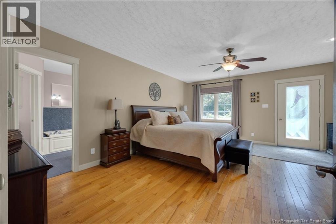
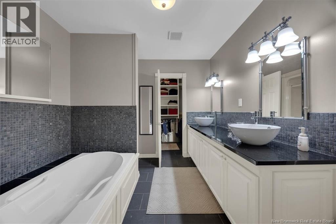
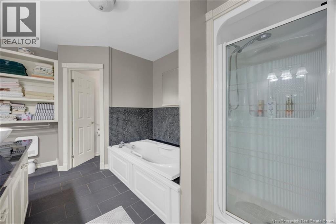
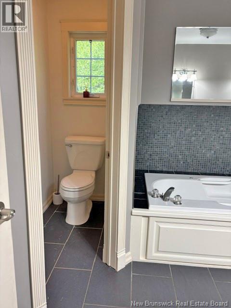
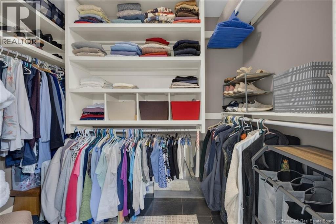
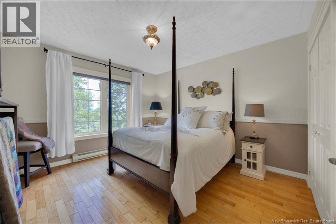
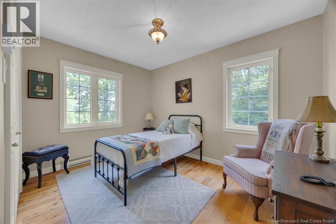
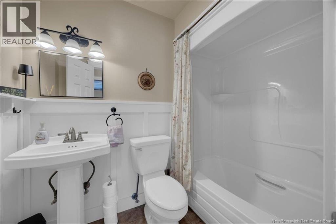
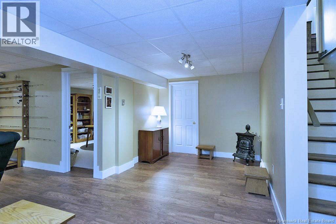
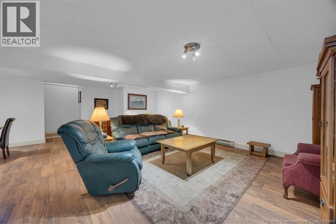
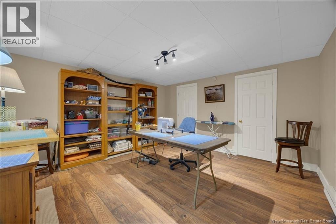
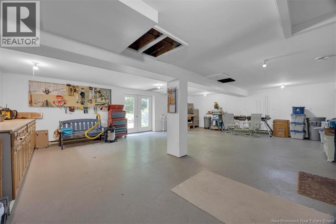
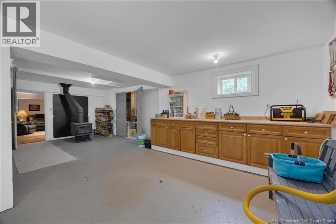
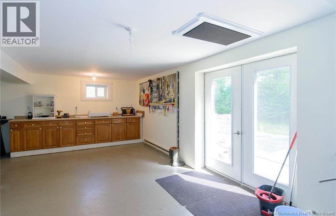
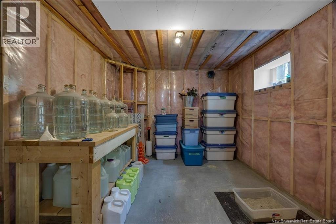
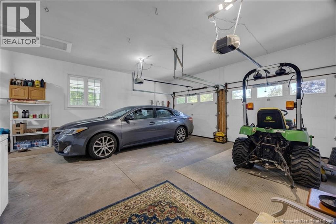
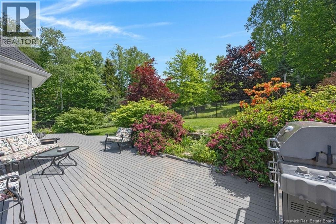
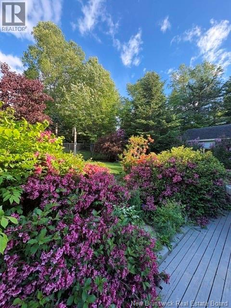
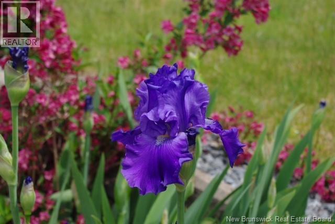
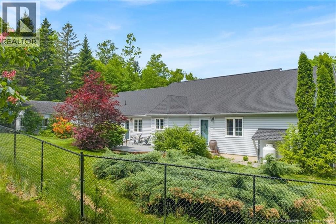
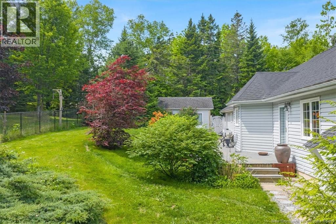
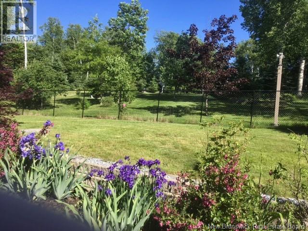
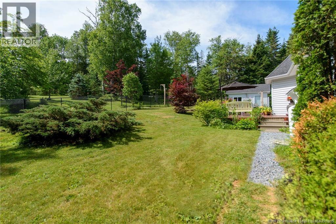
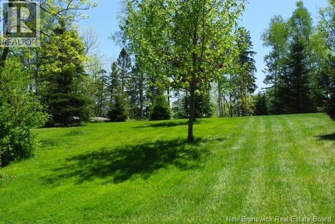
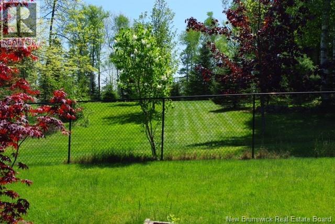
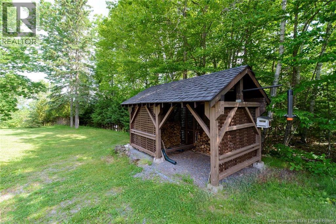
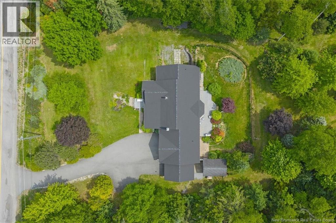
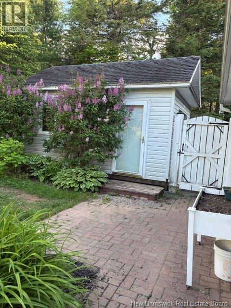
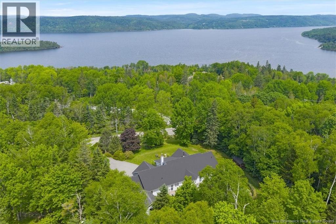
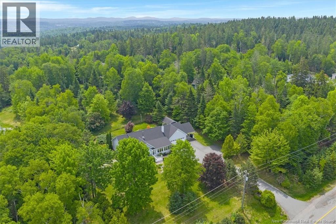
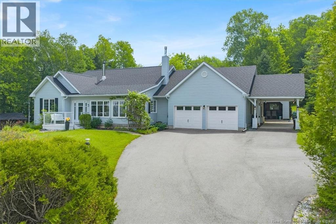
Extremely well built, engineer owned & lovingly cared for 4 bedroom/2 bath, 2191 sq ft one-level ranch on 1.49 private acres(partially fenced) with 3 season water view (fall, winter, spring). Awe-inspiring, 480' deep, landscaped property with huge trees and lawn (one of the most beautiful I've seen in many years). Interesting layout and nice traffic flow with generous room sizes plus hardwood & ceramic floors. Inviting sunroom is a very desirable feature. Large great room with propane fireplace is open concept with nice -sized dining room & large kitchen. Spacious, stunning solid cherry kitchen, S/S appliances included, features an oversized angled-central island w/slide-in range, built in china cabinet, walk-in pantry, tiled floor & sunny windows. Large sunny mudroom/laundry w/ 2 storage closets, tiled floor, 1-year old washer & dryer included, deck & garage access. Three bedrooms and two full baths complete this floor including the oversized master suite w/deck access, walk-in closet, & 5piece ensuite bath with double sinks, deep soaker tub, shower & European style private flush. Second 3-piece bath with pedestal sink, tub/shower, tiled floor & attractive wainscoting. Finished walkout basement boasts nice rec room, Flex room for 4th bedroom-non-conforming, crafts, home office, gym or play room, with 2 closets, large double door storage room, plus an 879 sq ft dream work shop complete w/wood stove & double exterior doors! Plenty of storage space! Total sq ' 2905. Two-car attached garage 21 x 22 plus storage L, car/boat port 15 x 24, plus separate detached garage 12 x 16. Wood shed included & 4 cord of dried hardwood. Double paved driveway. Great location 4 minutes from Qplex and 5 minutes from Meenans Cove Park, beach & boat launch! (id:55272)
Property Details
| MLS® Number | NB141970 |
| Property Type | Single Family |
| AmenitiesNearBy | Recreation Nearby |
| Features | Treed, Rolling, Conservation/green Belt, Balcony/deck/patio |
| RoadType | Paved Road |
| Structure | Workshop |
| ViewType | River View |
Building
| BathroomTotal | 2 |
| BedroomsAboveGround | 3 |
| BedroomsBelowGround | 1 |
| BedroomsTotal | 4 |
| Amenities | Fireplace(s) |
| ArchitecturalStyle | Ranch |
| BasementDevelopment | Finished |
| BasementFeatures | Walk Out |
| BasementType | Full (finished) |
| ConstructedDate | 1993 |
| ConstructionStyleAttachment | Detached |
| ExteriorFinish | Vinyl |
| FireplaceFuel | Gas |
| FireplacePresent | Yes |
| FireplaceType | Conventional |
| FlooringType | Ceramic, Hardwood |
| FoundationType | Concrete |
| HeatingFuel | Electric, Propane, Wood |
| HeatingType | Baseboard Heaters, Stove |
| SizeInterior | 2905 Sqft |
| TotalFinishedArea | 2905 Sqft |
| Type | House |
| UtilityWater | Drilled Well, Well |
Parking
| Attached Garage | |
| Carport | |
| Garage | |
| Inside Entry |
Land
| AccessType | Year-round Access, Road Access, Public Road |
| Acreage | Yes |
| LandAmenities | Recreation Nearby |
| LandscapeFeatures | Landscaped |
| Sewer | Septic System |
| SizeIrregular | 1.49 |
| SizeTotal | 1.49 Ac |
| SizeTotalText | 1.49 Ac |
| ZoningDescription | Residential |
Rooms
| Level | Type | Length | Width | Dimensions |
|---|---|---|---|---|
| Basement | Storage | 10'0'' x 11'2'' | ||
| Basement | Workshop | 25'7'' x 30'0'' | ||
| Basement | Bedroom | 13'6'' x 19'7'' | ||
| Basement | Recreation Room | 17'0'' x 23'5'' | ||
| Main Level | Mud Room | X | ||
| Main Level | Laundry Room | 8'0'' x 17'0'' | ||
| Main Level | 3pc Bathroom | 5'0'' x 8'0'' | ||
| Main Level | Bedroom | 11'5'' x 12'0'' | ||
| Main Level | Bedroom | 12'0'' x 14'5'' | ||
| Main Level | 5pc Ensuite Bath | 9'0'' x 19'0'' | ||
| Main Level | Primary Bedroom | 16'5'' x 18'0'' | ||
| Main Level | Kitchen | 15'0'' x 23'5'' | ||
| Main Level | Dining Room | 10'5'' x 14'0'' | ||
| Main Level | Great Room | 18'0'' x 19'0'' | ||
| Main Level | Sunroom | 6'0'' x 23'0'' |
https://www.realtor.ca/real-estate/29915232/160-meenans-cove-road-quispamsis
Interested?
Contact us for more information
Katherine Bacon
Salesperson
175 Hampton Rd, Unit 113
Quispamsis, New Brunswick E2E 4Y7

The trademarks REALTOR®, REALTORS®, and the REALTOR® logo are controlled by The Canadian Real Estate Association (CREA) and identify real estate professionals who are members of CREA. The trademarks MLS®, Multiple Listing Service® and the associated logos are owned by The Canadian Real Estate Association (CREA) and identify the quality of services provided by real estate professionals who are members of CREA. The trademark DDF® is owned by The Canadian Real Estate Association (CREA) and identifies CREA's Data Distribution Facility (DDF®)
September 11 2026 03:57:01
Saint John Real Estate Board Inc
Royal LePage Select Realty