

149 Broadway Street Moncton, New Brunswick E1A 3Y3

$399,000
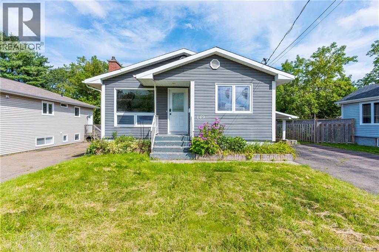
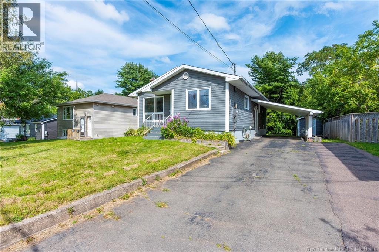
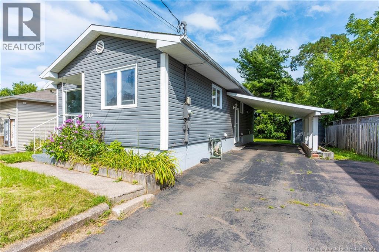
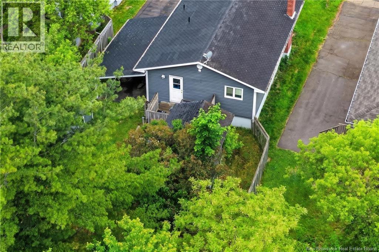
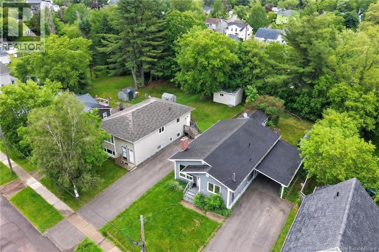
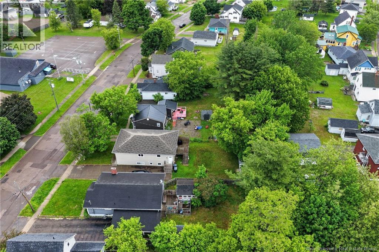
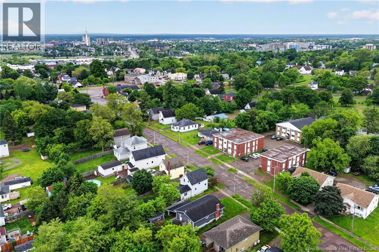
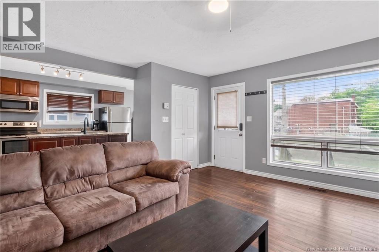
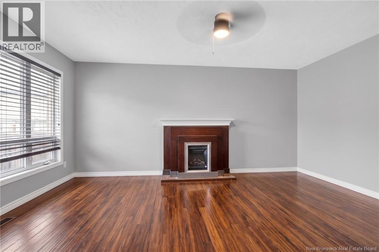
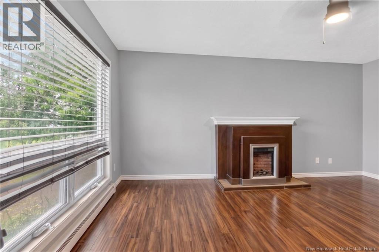
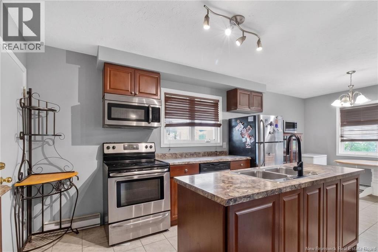
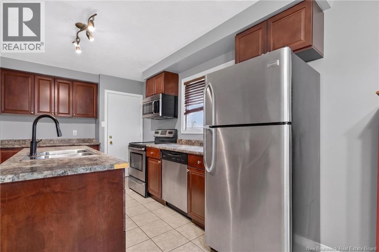
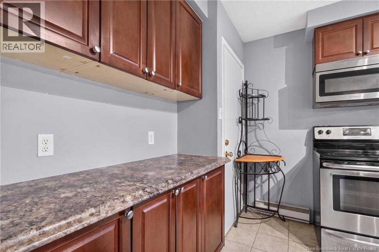
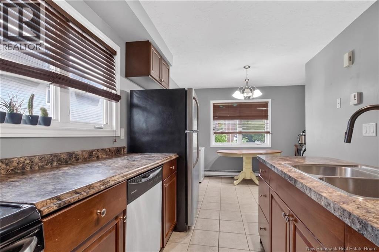
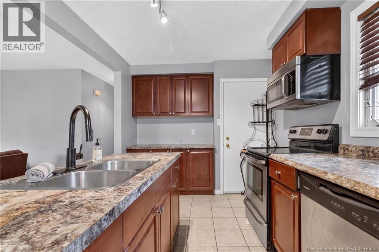
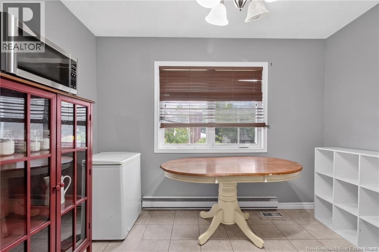
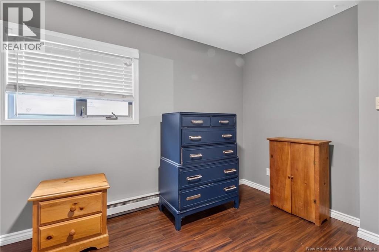
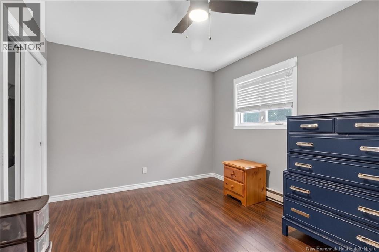
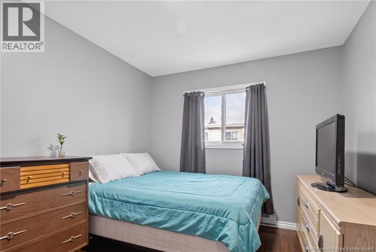
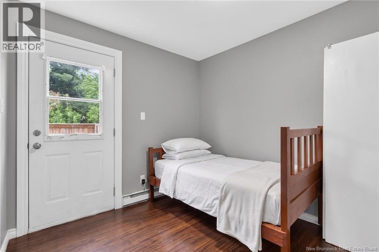
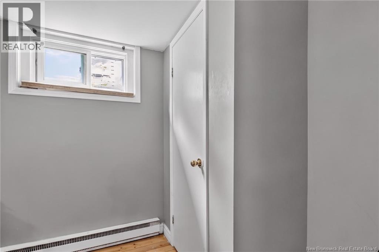
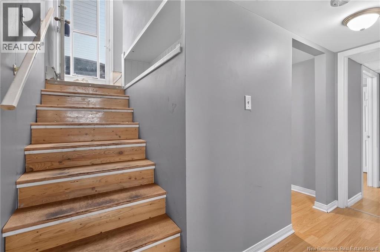
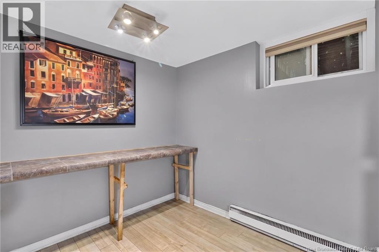
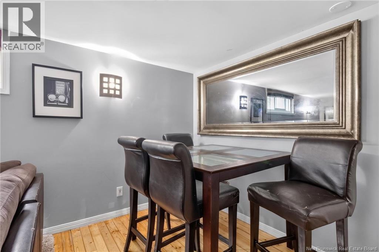
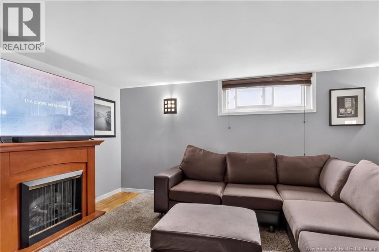
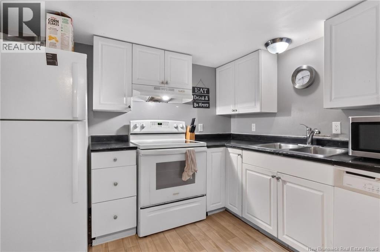
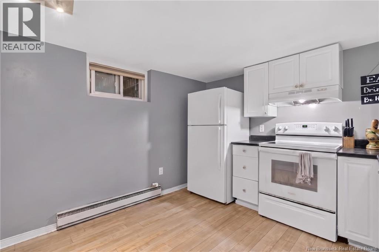
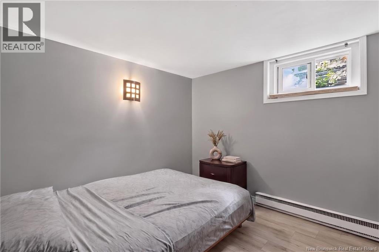
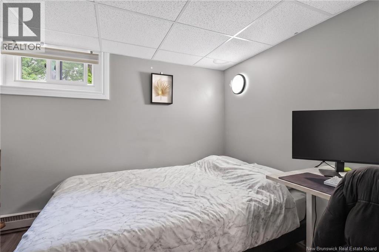
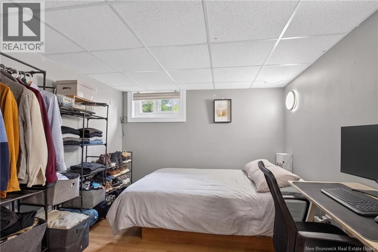
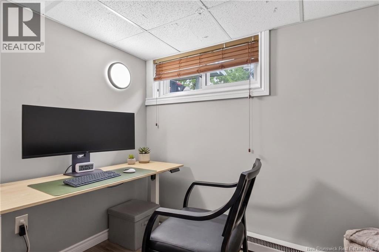
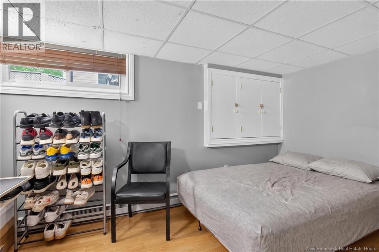
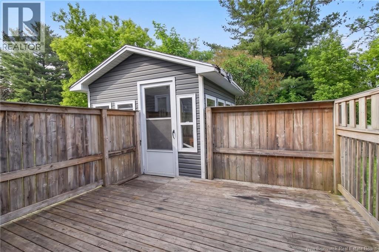
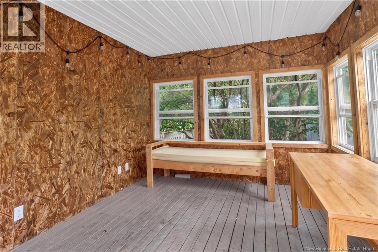
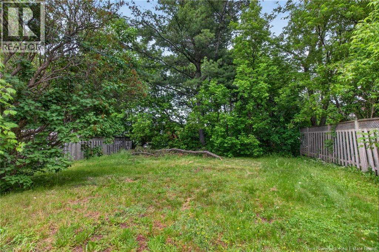
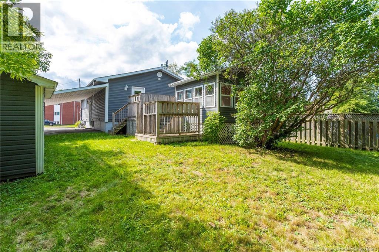
Investment opportunity on Broadway Street in Moncton East! This bungalow offers a practical layout with 3 bedrooms upstairs and 3 bedrooms (non-conforming) with possible in-law downstairs zoned R2U, making it a strong option for investors looking to add to their portfolio. Conveniently located close to amenities, schools, shopping, and major routes, this property offers solid rental potential in an established area. Whether you are a first-time investor or looking to expand your real estate portfolio, this bungalow is a great opportunity to consider. The property features a paved driveway, carport, storage shed. To protect tenants privacy pictures of the main floor have been modified to remove the tenant personal belongings. (id:55272)
Property Details
| MLS® Number | NB141934 |
| Property Type | Single Family |
| Structure | Shed |
Building
| BathroomTotal | 2 |
| BedroomsAboveGround | 3 |
| BedroomsBelowGround | 3 |
| BedroomsTotal | 6 |
| ArchitecturalStyle | Bungalow, 2 Level |
| ConstructionStyleAttachment | Detached |
| ExteriorFinish | Vinyl |
| FlooringType | Laminate, Hardwood |
| FoundationType | Concrete |
| HeatingFuel | Electric |
| HeatingType | Baseboard Heaters |
| StoriesTotal | 1 |
| SizeInterior | 1881 Sqft |
| TotalFinishedArea | 1881 Sqft |
| Type | House |
| UtilityWater | Municipal Water |
Parking
| Carport |
Land
| Acreage | No |
| Sewer | Municipal Sewage System |
| SizeIrregular | 650 |
| SizeTotal | 650 M2 |
| SizeTotalText | 650 M2 |
Rooms
| Level | Type | Length | Width | Dimensions |
|---|---|---|---|---|
| Basement | Bedroom | 13'5'' x 8'11'' | ||
| Basement | Bedroom | 9'6'' x 10'6'' | ||
| Basement | Living Room/dining Room | 18'7'' x 14'4'' | ||
| Basement | Bedroom | 8'10'' x 10'9'' | ||
| Basement | Kitchen | 10'3'' x 11'7'' | ||
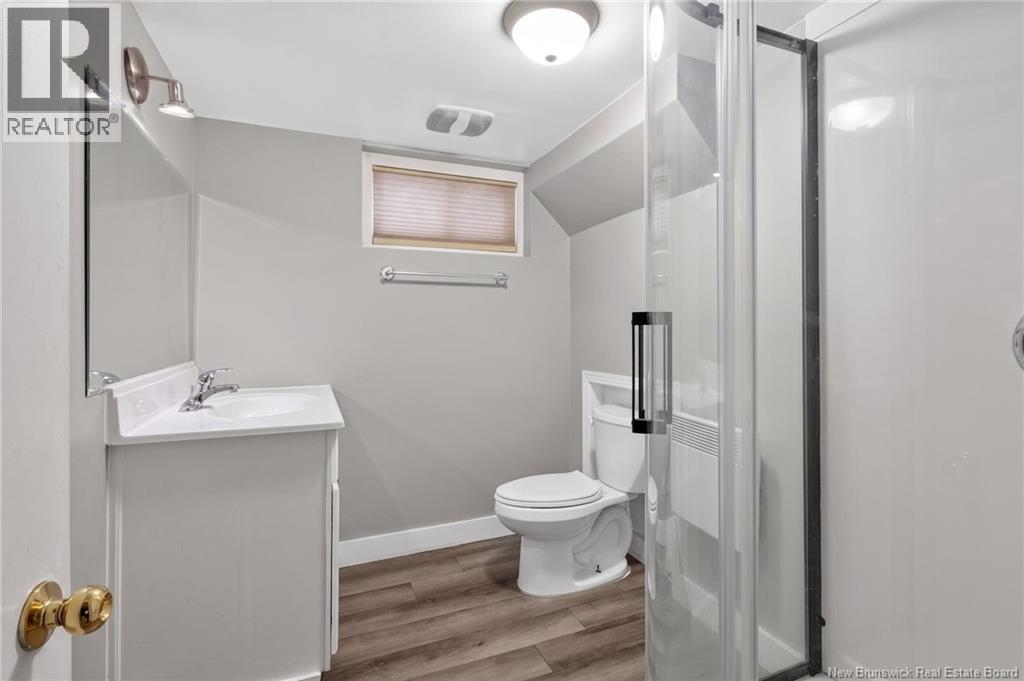
| Basement | 3pc Bathroom | 6'1'' x 7'11'' | ||
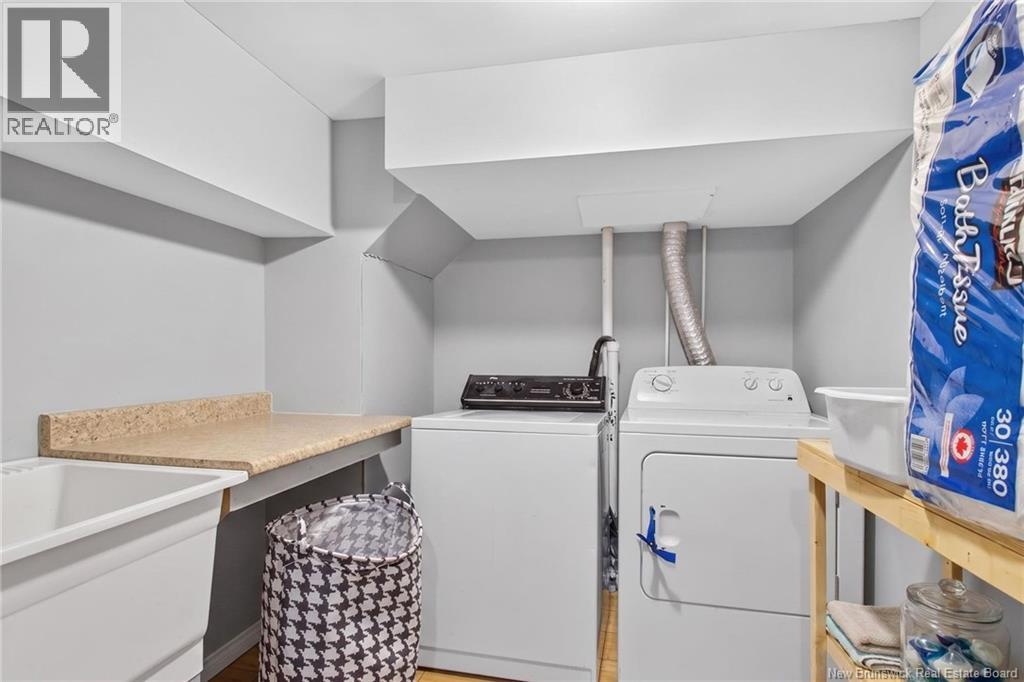
| Basement | Laundry Room | 7'1'' x 8' | ||
| Main Level | 5pc Bathroom | 8'5'' x 8'7'' | ||
| Main Level | Bedroom | 8'10'' x 8'6'' | ||
| Main Level | Bedroom | 9'11'' x 12'10'' | ||
| Main Level | Bedroom | 9'4'' x 11'9'' | ||
| Main Level | Kitchen | 14'8'' x 8'6'' | ||
| Main Level | Dining Room | 7' x 10'8'' | ||
| Main Level | Living Room | 16'9'' x 15'1'' |
https://www.realtor.ca/real-estate/29914365/149-broadway-street-moncton
Interested?
Contact us for more information
Kelly Bourque
Salesperson
1000 Unit 101 St George Blvd
Moncton, New Brunswick E1E 4M7

The trademarks REALTOR®, REALTORS®, and the REALTOR® logo are controlled by The Canadian Real Estate Association (CREA) and identify real estate professionals who are members of CREA. The trademarks MLS®, Multiple Listing Service® and the associated logos are owned by The Canadian Real Estate Association (CREA) and identify the quality of services provided by real estate professionals who are members of CREA. The trademark DDF® is owned by The Canadian Real Estate Association (CREA) and identifies CREA's Data Distribution Facility (DDF®)
September 03 2026 04:41:10
Saint John Real Estate Board Inc
Royal LePage Atlantic