

17 Garfield Street Moncton, New Brunswick E1C 3Y4

$315,900
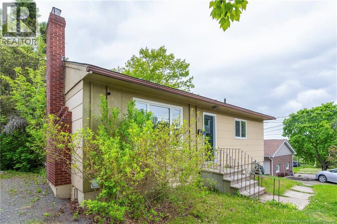
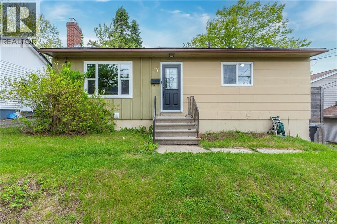
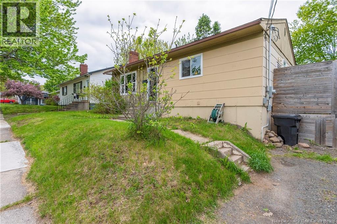
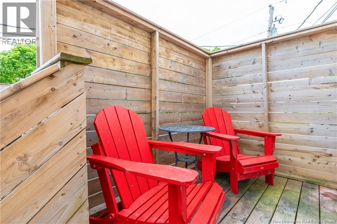
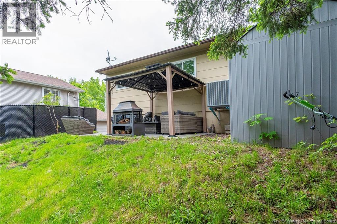
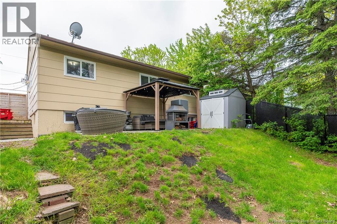
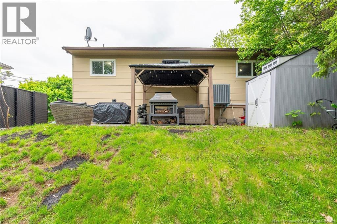
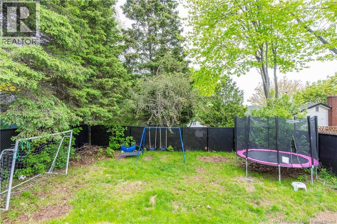
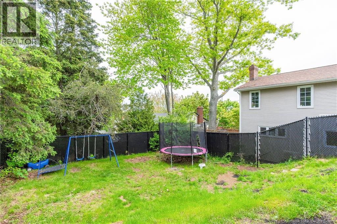
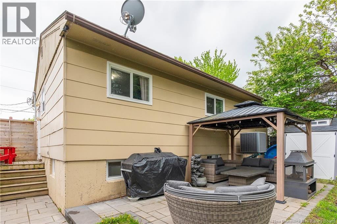
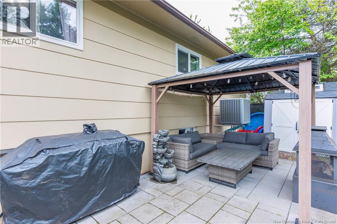
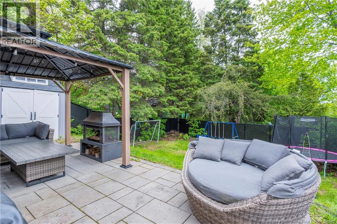
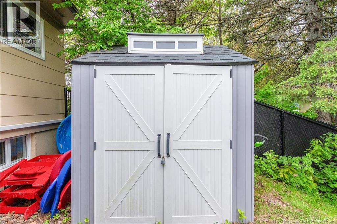
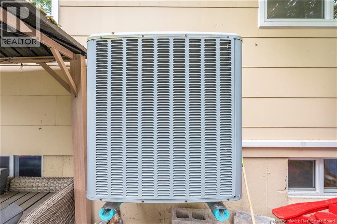
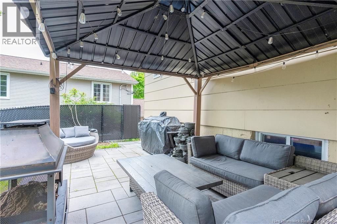
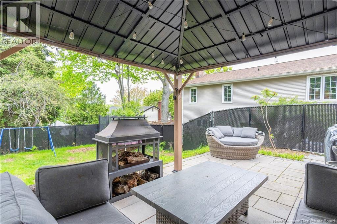
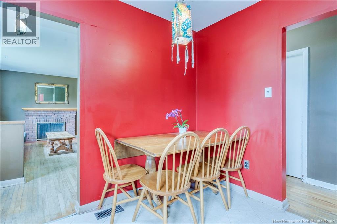
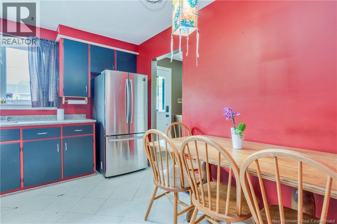
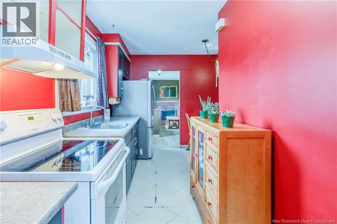
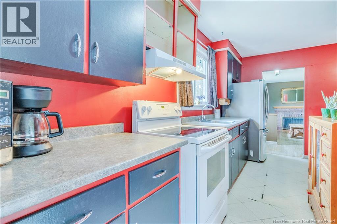
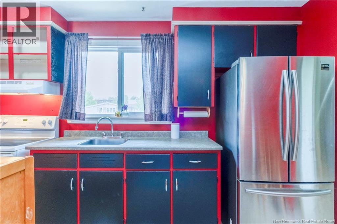
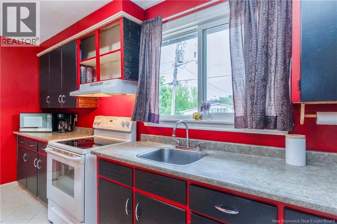
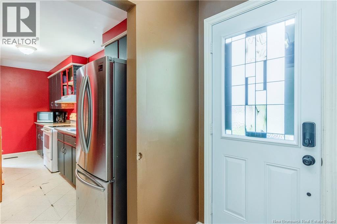
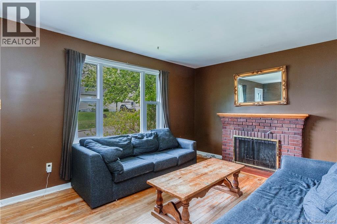
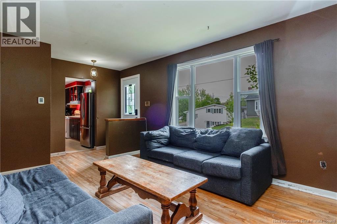
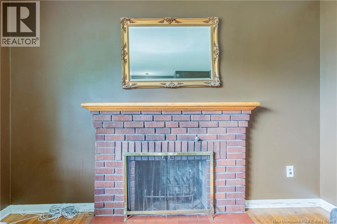
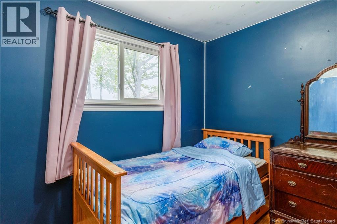
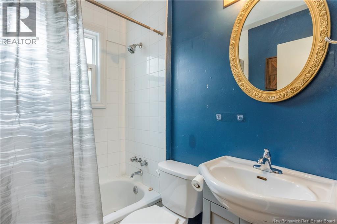
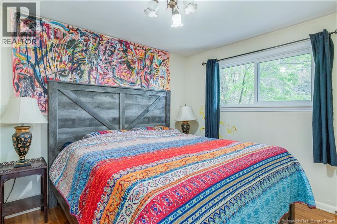
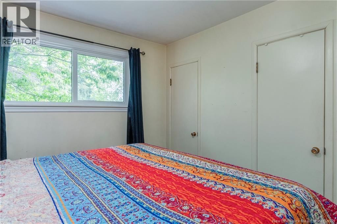
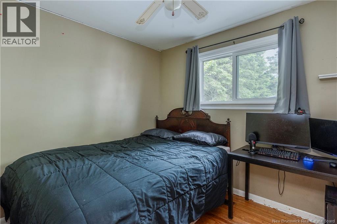
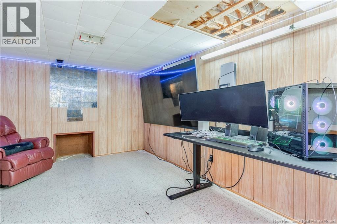
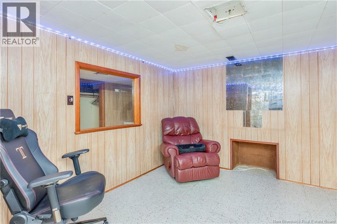
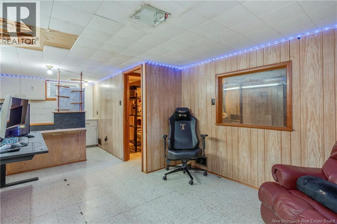
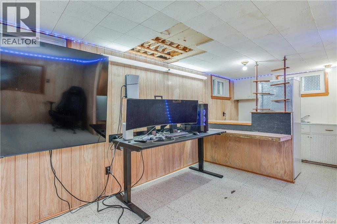
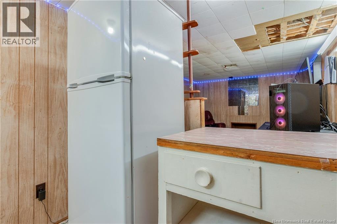
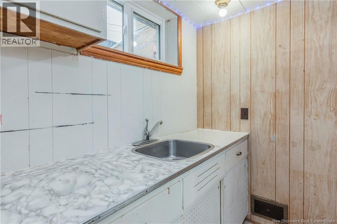
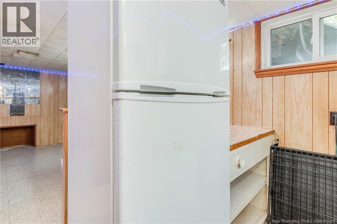
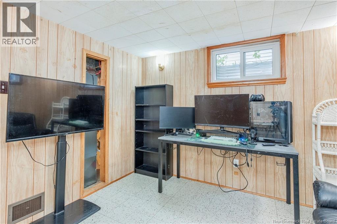
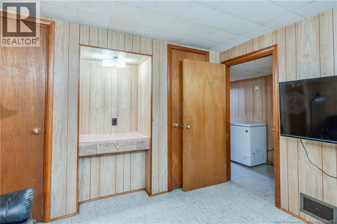
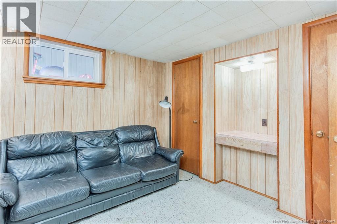
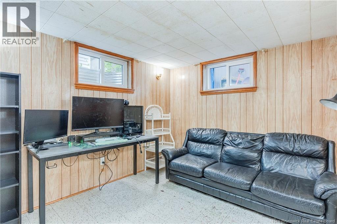
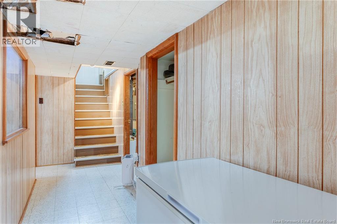
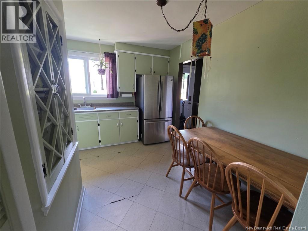
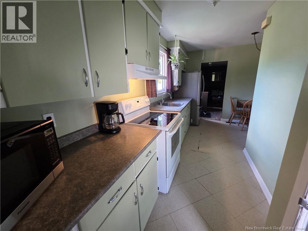
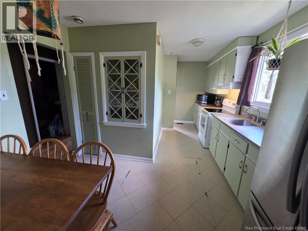
PRIME LOCATION!!! HOSPITAL AREA!!! OPPORTUNITY!!! MANY MAJOR UPGRADES!!! Three bedrooms up and one down below, Offering flexibility and room to grow. The lower level once had a suite, A rental opportunity that's hard to beat. For extended family or income too, The choice is waiting here for you. Bring your ideas, your style, your flair, And create something special with a little care. Step outside and as you will see, A beautiful fenced backyard for your family. For kids and pets to run and play, Or relax under your gazebo on a summer night at the end of the day. With Convenience and comfort that many are searching to buy Just a short walk to the hospital that's nearby. Schools and shops with restaurants you'll want to try. First-time buyers, investors too, This home may be the perfect fit for you A little vision, a little care, This could be that opportunity if you dare Available for quick possessiondon't delay, Your next chapter could begin today! Contact your REALTOR® and get on it, Don't let this one slip away!!! Lots of new upgrades added within the last few years!!!!New Shingles 6.5 years ago New windows throughout 3 years ago New exterior doors New ducted heat pump/ air condition and new forced air unit installed - 6 years ago from Greenfoot Energy New air exchanger New electrical panel - 6 years ago New side deck and concrete patio custom blocks installed in back yard New 6ft privacy fence (id:55272)
Property Details
| MLS® Number | NB140730 |
| Property Type | Single Family |
| AmenitiesNearBy | Recreation Nearby, Hospital, Shopping |
| Features | Level Lot, Balcony/deck/patio |
| Structure | Playground |
Building
| BathroomTotal | 2 |
| BedroomsAboveGround | 3 |
| BedroomsBelowGround | 1 |
| BedroomsTotal | 4 |
| ArchitecturalStyle | Bungalow |
| BasementDevelopment | Partially Finished |
| BasementType | Full (partially Finished) |
| ConstructionStyleAttachment | Detached |
| CoolingType | Heat Pump, Air Exchanger |
| ExteriorFinish | Hardboard |
| FlooringType | Tile, Vinyl, Hardwood |
| FoundationType | Concrete |
| HalfBathTotal | 1 |
| HeatingFuel | Electric |
| HeatingType | Forced Air, Heat Pump |
| StoriesTotal | 1 |
| SizeInterior | 1362 Sqft |
| TotalFinishedArea | 1362 Sqft |
| Type | House |
| UtilityWater | Municipal Water |
Land
| AccessType | Year-round Access, Public Road |
| Acreage | No |
| LandAmenities | Recreation Nearby, Hospital, Shopping |
| LandscapeFeatures | Partially Landscaped |
| Sewer | Municipal Sewage System |
| SizeIrregular | 465 |
| SizeTotal | 465 M2 |
| SizeTotalText | 465 M2 |
Rooms
| Level | Type | Length | Width | Dimensions |
|---|---|---|---|---|
| Basement | Storage | 34' x 11'3'' | ||
| Basement | Recreation Room | 22'4'' x 11'5'' | ||
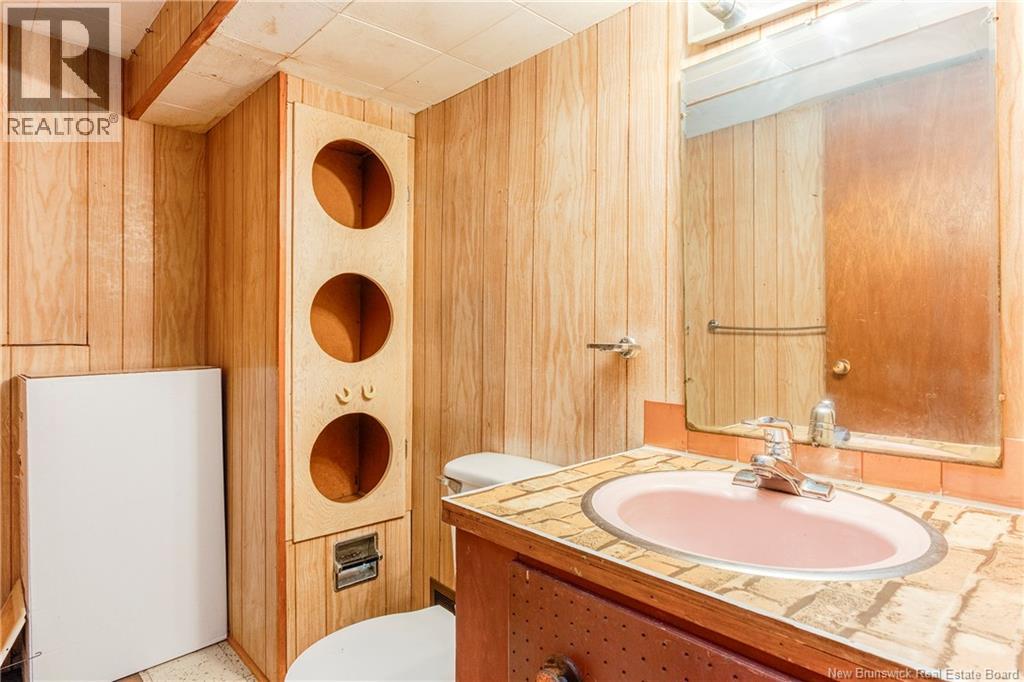
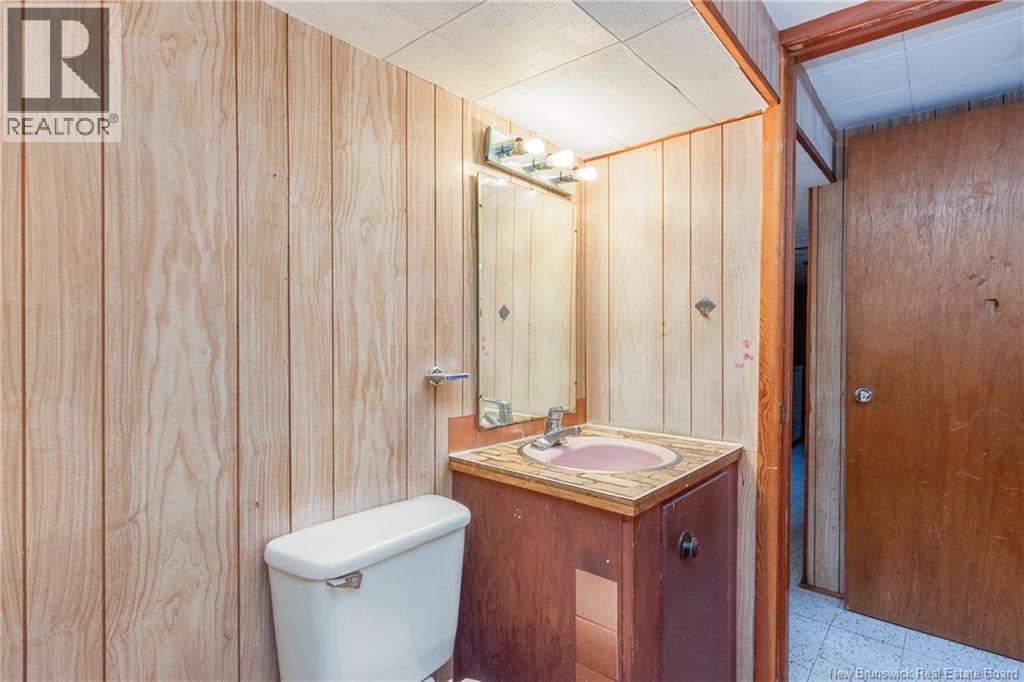
| Basement | 2pc Ensuite Bath | 8'2'' x 5'1'' | ||
| Basement | Bedroom | 12'2'' x 11'5'' | ||
| Main Level | Living Room | 19'10'' x 11'3'' | ||
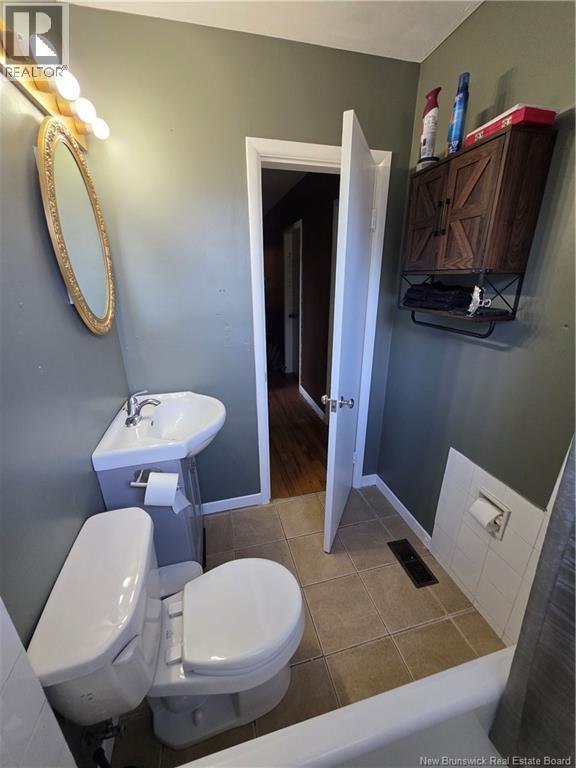
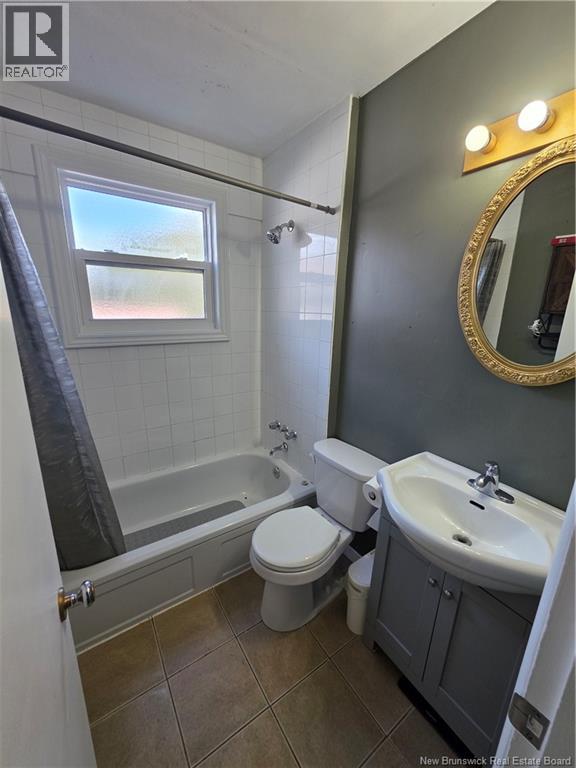
| Main Level | 4pc Bathroom | 6'7'' x 5'5'' | ||
| Main Level | Bedroom | 9'6'' x 8' | ||
| Main Level | Bedroom | 9'10'' x 8'10'' | ||
| Main Level | Primary Bedroom | 9'5'' x 11'5'' | ||
| Main Level | Dining Room | 9'6'' x 5'6'' | ||
| Main Level | Kitchen | 16'6'' x 5'9'' |
https://www.realtor.ca/real-estate/29846974/17-garfield-street-moncton
Interested?
Contact us for more information
Barbara Mackinnon
Salesperson
1000 Unit 101 St George Blvd
Moncton, New Brunswick E1E 4M7

The trademarks REALTOR®, REALTORS®, and the REALTOR® logo are controlled by The Canadian Real Estate Association (CREA) and identify real estate professionals who are members of CREA. The trademarks MLS®, Multiple Listing Service® and the associated logos are owned by The Canadian Real Estate Association (CREA) and identify the quality of services provided by real estate professionals who are members of CREA. The trademark DDF® is owned by The Canadian Real Estate Association (CREA) and identifies CREA's Data Distribution Facility (DDF®)
September 25 2026 11:46:37
Saint John Real Estate Board Inc
Royal LePage Atlantic