

199 Hearne Street Fredericton, New Brunswick E3B 6M4

$699,900
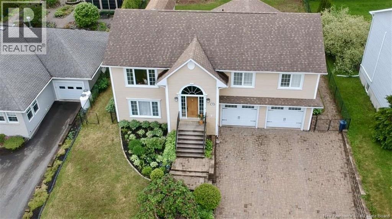
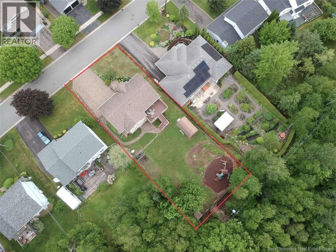
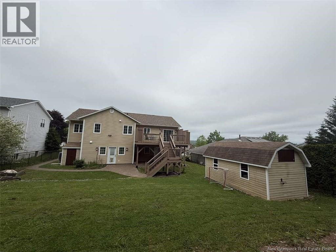
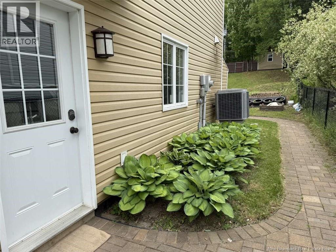
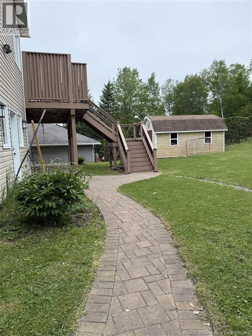
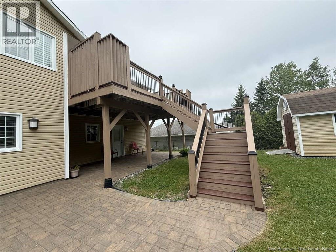
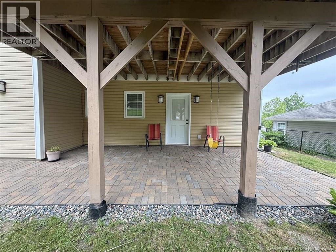
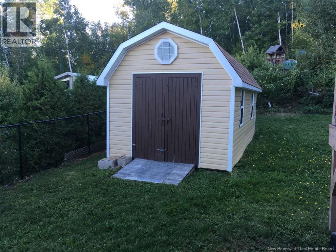
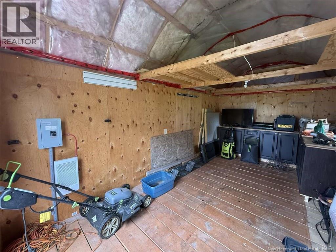
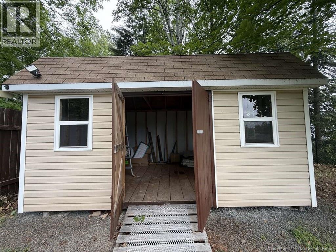
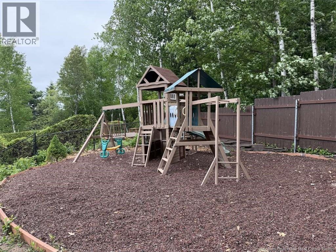
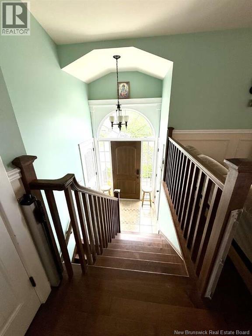
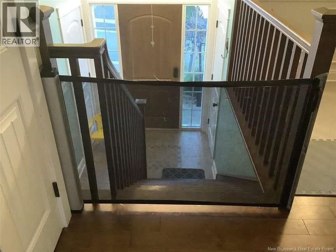
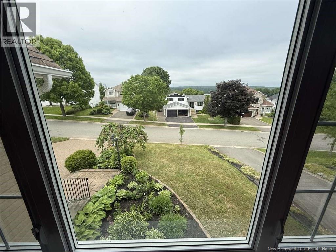
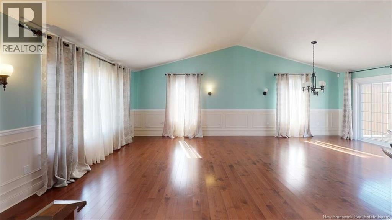
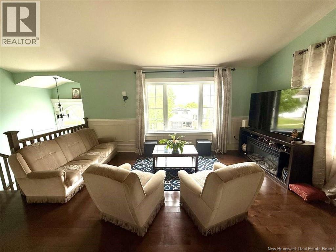
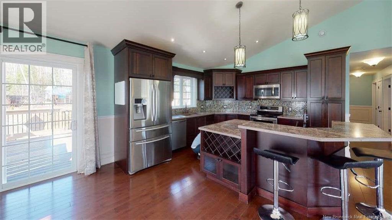
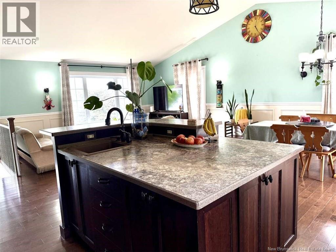
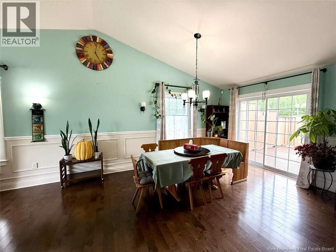
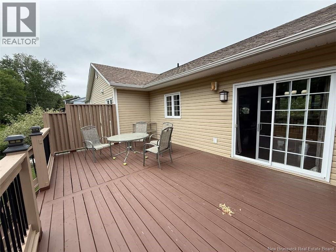
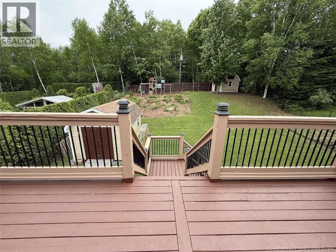
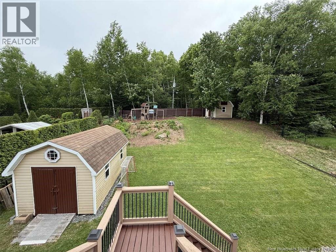
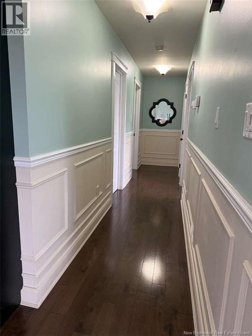
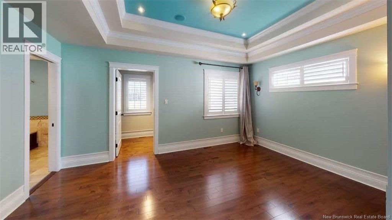
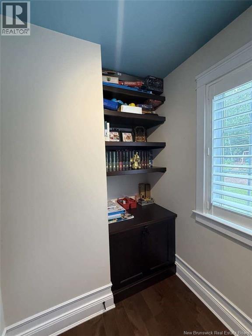
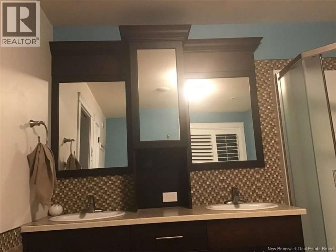
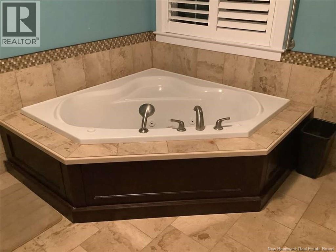
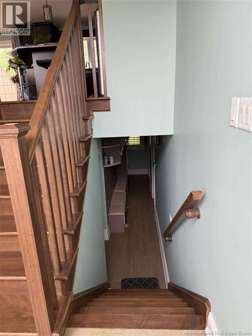
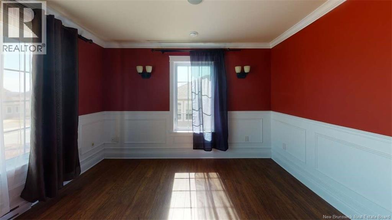
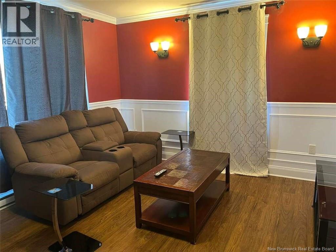
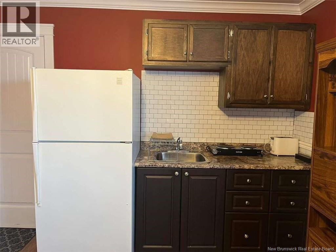
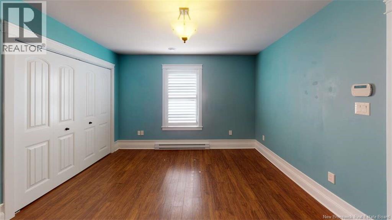
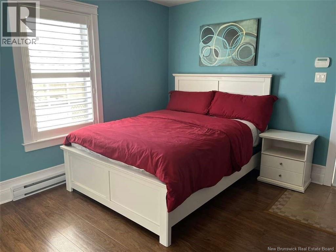
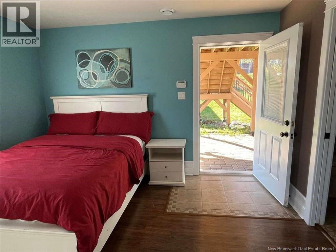
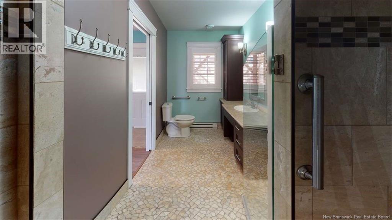
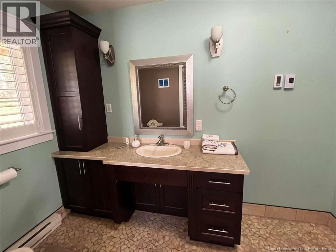
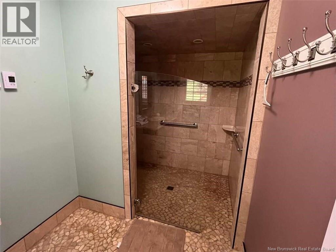
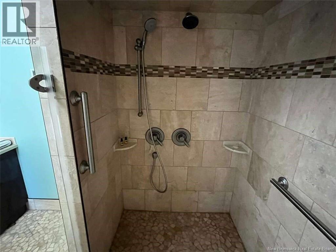
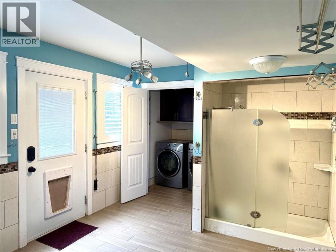
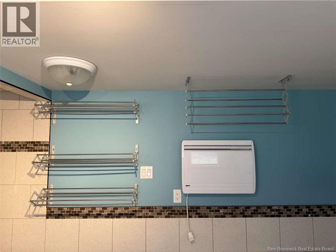
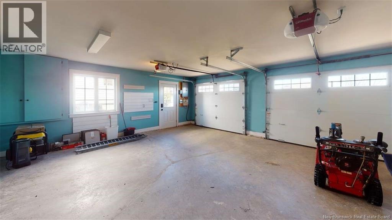
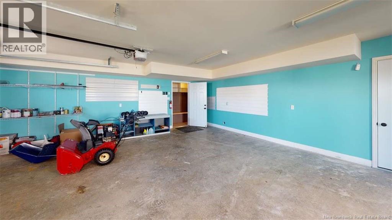
*** For more information, please click Brochure button. *** Looking for your perfect home? Welcome to 199 Hearne Street.** This exceptional property combines comfort, efficiency, privacy, and modern technology in a highly desirable setting with beautiful river views from an elevated location. **Property Highlights:** Complete privacy with a large fenced backyard Direct access to a walking trail beside the property Renovated deck (2025) Dedicated children's play area Three storage sheds, including a year-round heated shed Heated garage, mudroom, shed, and driveway Convenient dog-washing station Flexible granny suite that can serve as an in-law suite or mortgage helper **Energy-Efficient & Modern Features:** R-2000 energy-efficient construction Modern home (under 15 years old) built with contemporary technology Embedded heating system throughout the home (no baseboards or wall-mounted heat pumps) for a clean, uncluttered look Central heating and cooling Programmable heated bathroom floors Central vacuum system Programmable outdoor lighting Built-in whole-home sound system Fully monitored security system This is a rare opportunity to own a thoughtfully designed home that offers comfort, convenience, efficiency, and outstanding family-friendly features. (id:55272)
Property Details
| MLS® Number | NB139827 |
| Property Type | Single Family |
| EquipmentType | Water Heater |
| Features | Level Lot, Balcony/deck/patio |
| RentalEquipmentType | Water Heater |
| Structure | Barn, Workshop, Shed |
Building
| BathroomTotal | 3 |
| BedroomsAboveGround | 4 |
| BedroomsTotal | 4 |
| ArchitecturalStyle | Split Entry Bungalow |
| BasementDevelopment | Finished |
| BasementFeatures | Walk Out |
| BasementType | Full (finished) |
| ConstructionStyleAttachment | Detached |
| CoolingType | Central Air Conditioning, Air Conditioned |
| ExteriorFinish | Vinyl |
| FlooringType | Tile, Concrete, Wood |
| FoundationType | Concrete |
| HeatingFuel | Electric |
| HeatingType | Baseboard Heaters, Forced Air |
| StoriesTotal | 1 |
| SizeInterior | 3135 Sqft |
| TotalFinishedArea | 3135 Sqft |
| Type | House |
| UtilityWater | Municipal Water |
Land
| Acreage | No |
| LandscapeFeatures | Partially Landscaped |
| Sewer | Municipal Sewage System |
| SizeIrregular | 13488.26 |
| SizeTotal | 13488.26 Sqft |
| SizeTotalText | 13488.26 Sqft |
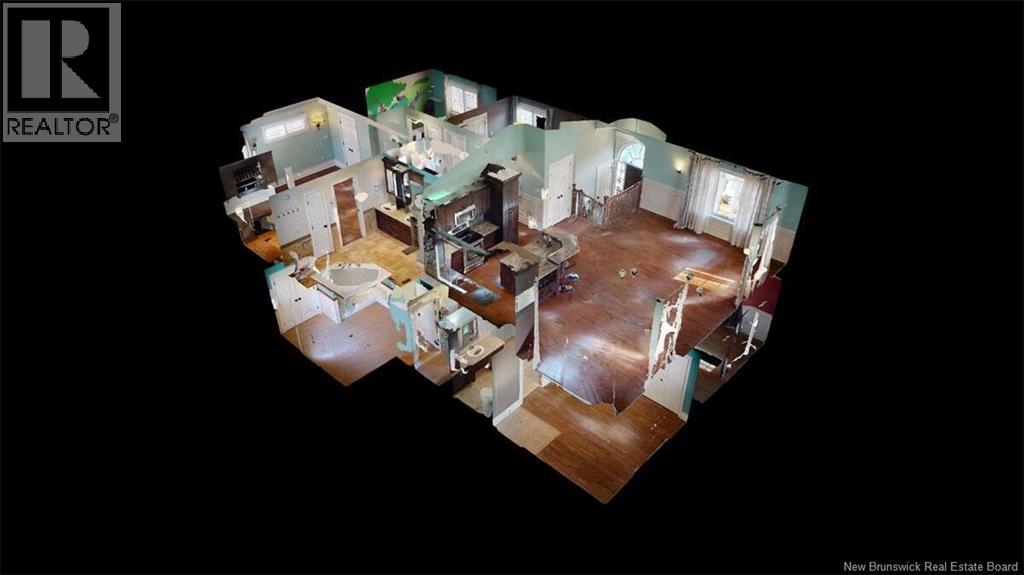
Rooms
| Level | Type | Length | Width | Dimensions |
|---|---|---|---|---|
| Basement | Storage | 12'0'' x 8'0'' | ||
| Basement | Other | 24'0'' x 22'0'' | ||
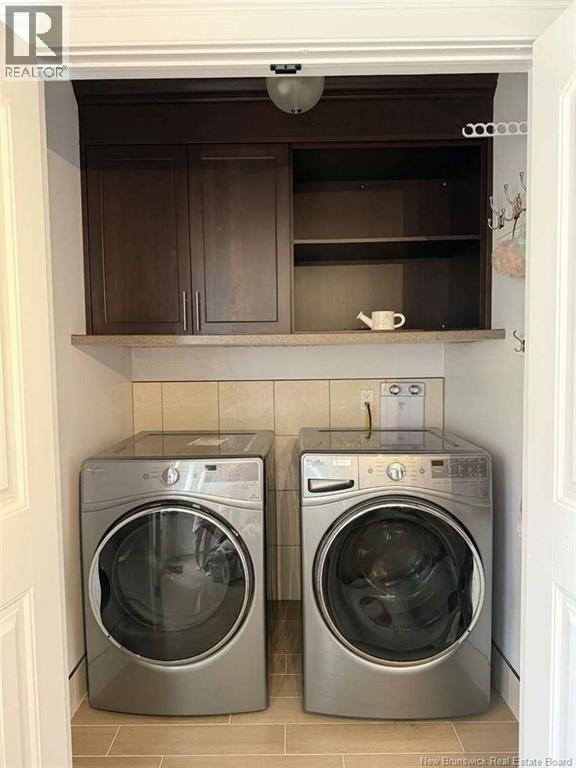
| Basement | Laundry Room | 11'5'' x 10'5'' | ||
| Basement | Ensuite | 12'4'' x 8'5'' | ||
| Basement | Bedroom | 12'1'' x 12'0'' | ||
| Basement | Living Room | 16'0'' x 12'0'' | ||
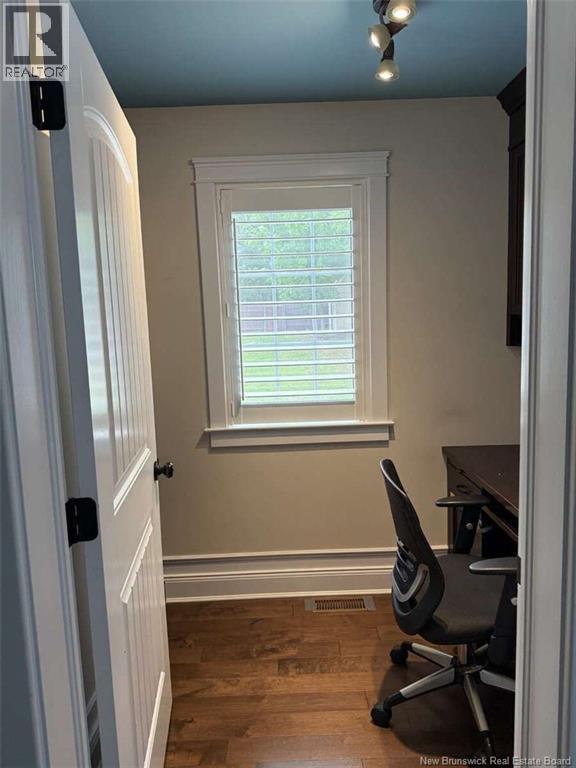
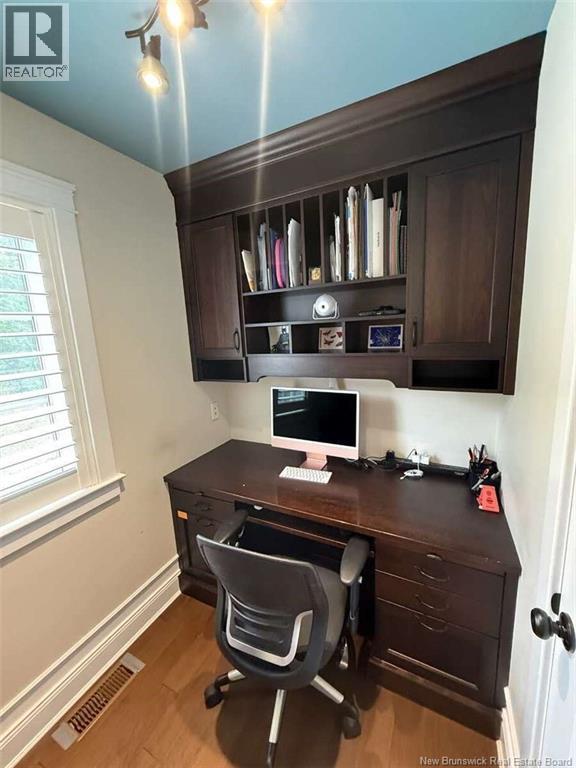
| Main Level | Office | 8'1'' x 5'3'' | ||
| Main Level | Ensuite | 12'4'' x 8'5'' | ||
| Main Level | Bedroom | 11'4'' x 10'8'' | ||
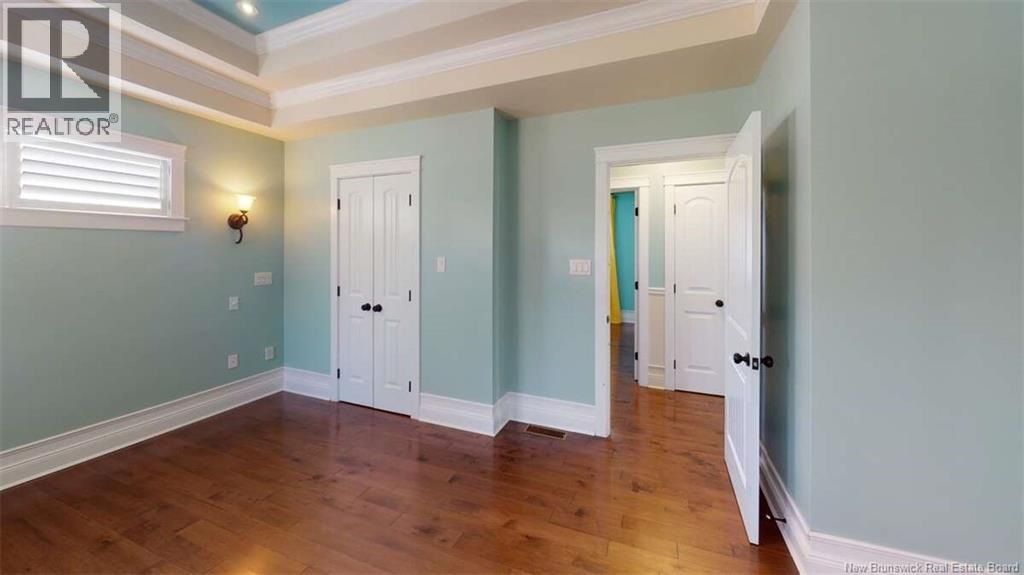
| Main Level | Primary Bedroom | 15'8'' x 11'8'' | ||
| Main Level | Dining Room | 12'4'' x 9'8'' | ||
| Main Level | Bath (# Pieces 1-6) | 9'4'' x 5'1'' | ||
| Main Level | Bedroom | 11'4'' x 10'8'' | ||
| Main Level | Living Room | 16'0'' x 14'6'' | ||
| Main Level | Kitchen | 13'4'' x 12'4'' |
https://www.realtor.ca/real-estate/29773230/199-hearne-street-fredericton
Interested?
Contact us for more information
Sophie Giterman
Agent Manager
35 Fairlane Drive
Moncton, New Brunswick E1C 9Y2

The trademarks REALTOR®, REALTORS®, and the REALTOR® logo are controlled by The Canadian Real Estate Association (CREA) and identify real estate professionals who are members of CREA. The trademarks MLS®, Multiple Listing Service® and the associated logos are owned by The Canadian Real Estate Association (CREA) and identify the quality of services provided by real estate professionals who are members of CREA. The trademark DDF® is owned by The Canadian Real Estate Association (CREA) and identifies CREA's Data Distribution Facility (DDF®)
August 26 2026 02:12:40
Saint John Real Estate Board Inc
Easy List Realty